
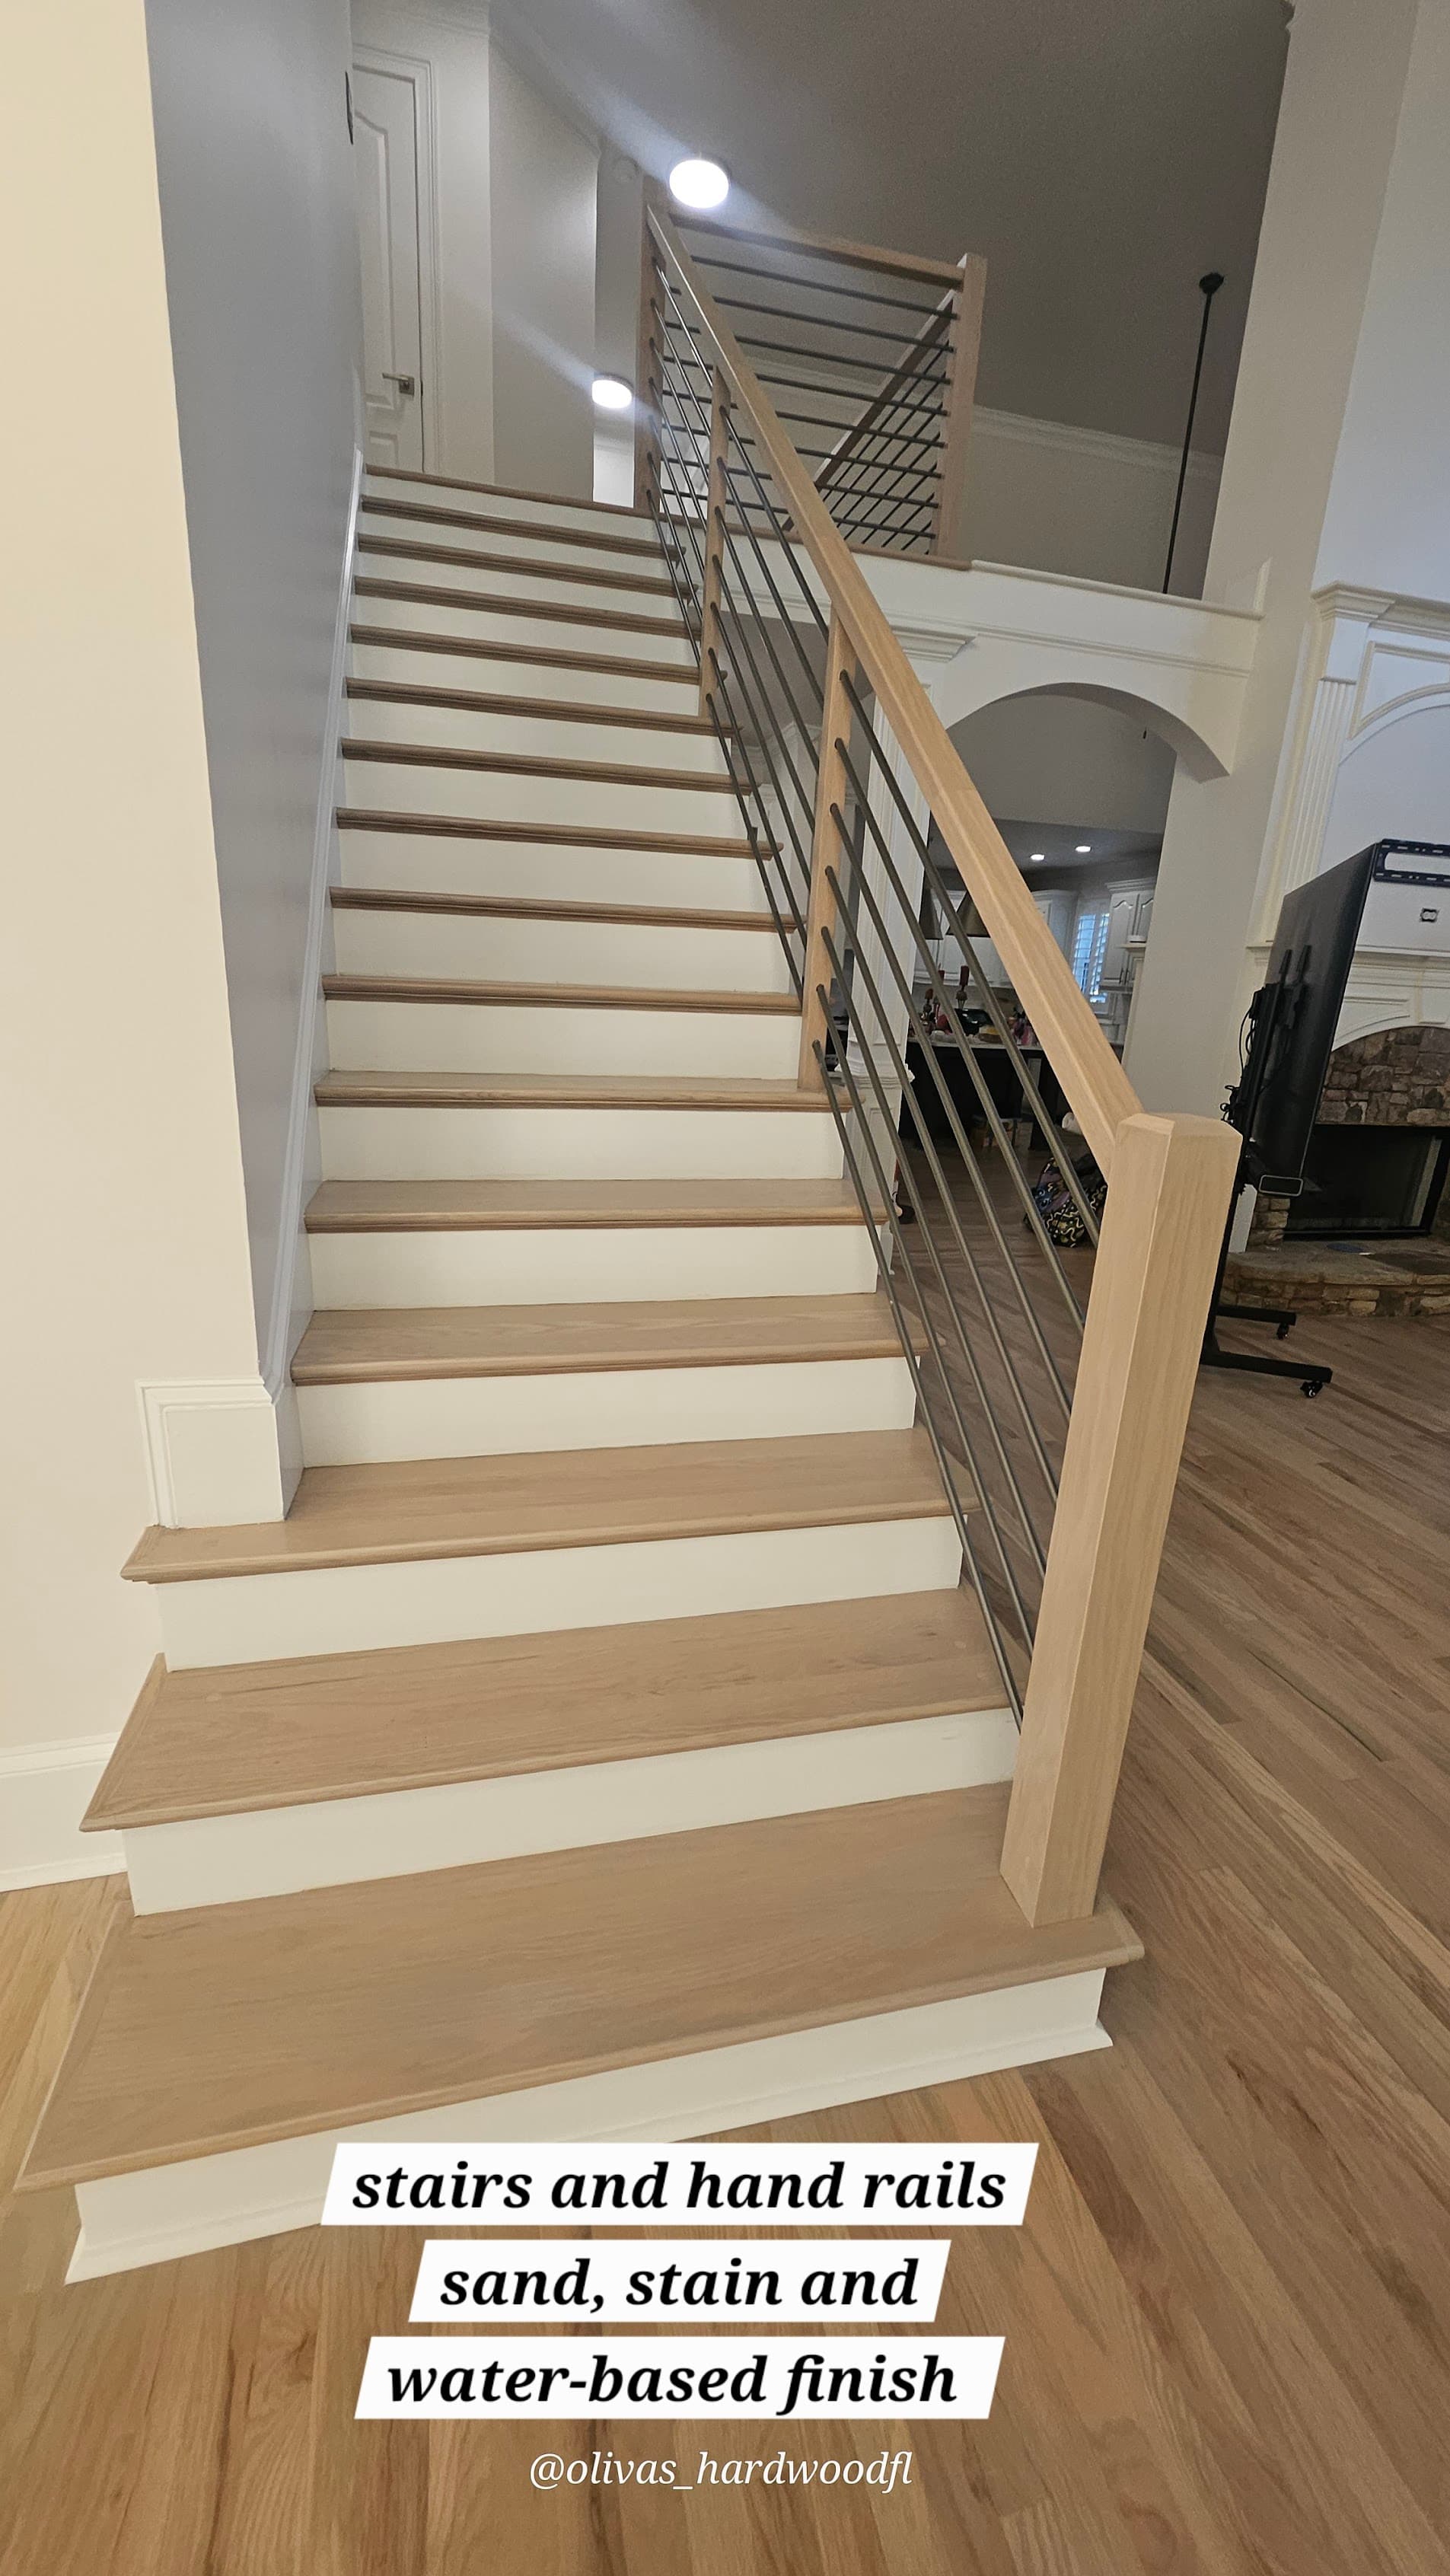
Natural Oak — Modern Horizontal Rod Balusters
Natural oak · water-based finish · modern horizontal rod balusters
Documented by Sonia Olivas, Owner · Olivas Hardwood Flooring
Service
Staircase RenovationLocation
Marietta, GACompleted
October 2025
Documentation
2 photos
Scope
Natural oak · water-based finish · modern horizontal rod balusters
Project Notes
How This Project Came Together
Horizontal rod balusters are the staircase hardware choice that most clearly signals contemporary design intent. Where traditional spindles create a vertical rhythm that reads as classical or transitional, horizontal rods create a graphic horizontal rhythm that reads as modern — almost architectural rather than decorative. They're popular in new construction and in renovation projects where the homeowner wants the staircase to make a clear stylistic statement.
This Marietta home had a staircase in a main hallway adjacent to an open-plan living area — visible from both the front entry and the kitchen. The rod baluster system the homeowner had selected was a steel horizontal bar system with a powder-coated satin black finish, designed to attach to a cap rail above and a bottom rail below with the rods running between. Installation is fundamentally different from standard balusters: you're building a panel, not inserting individual units.
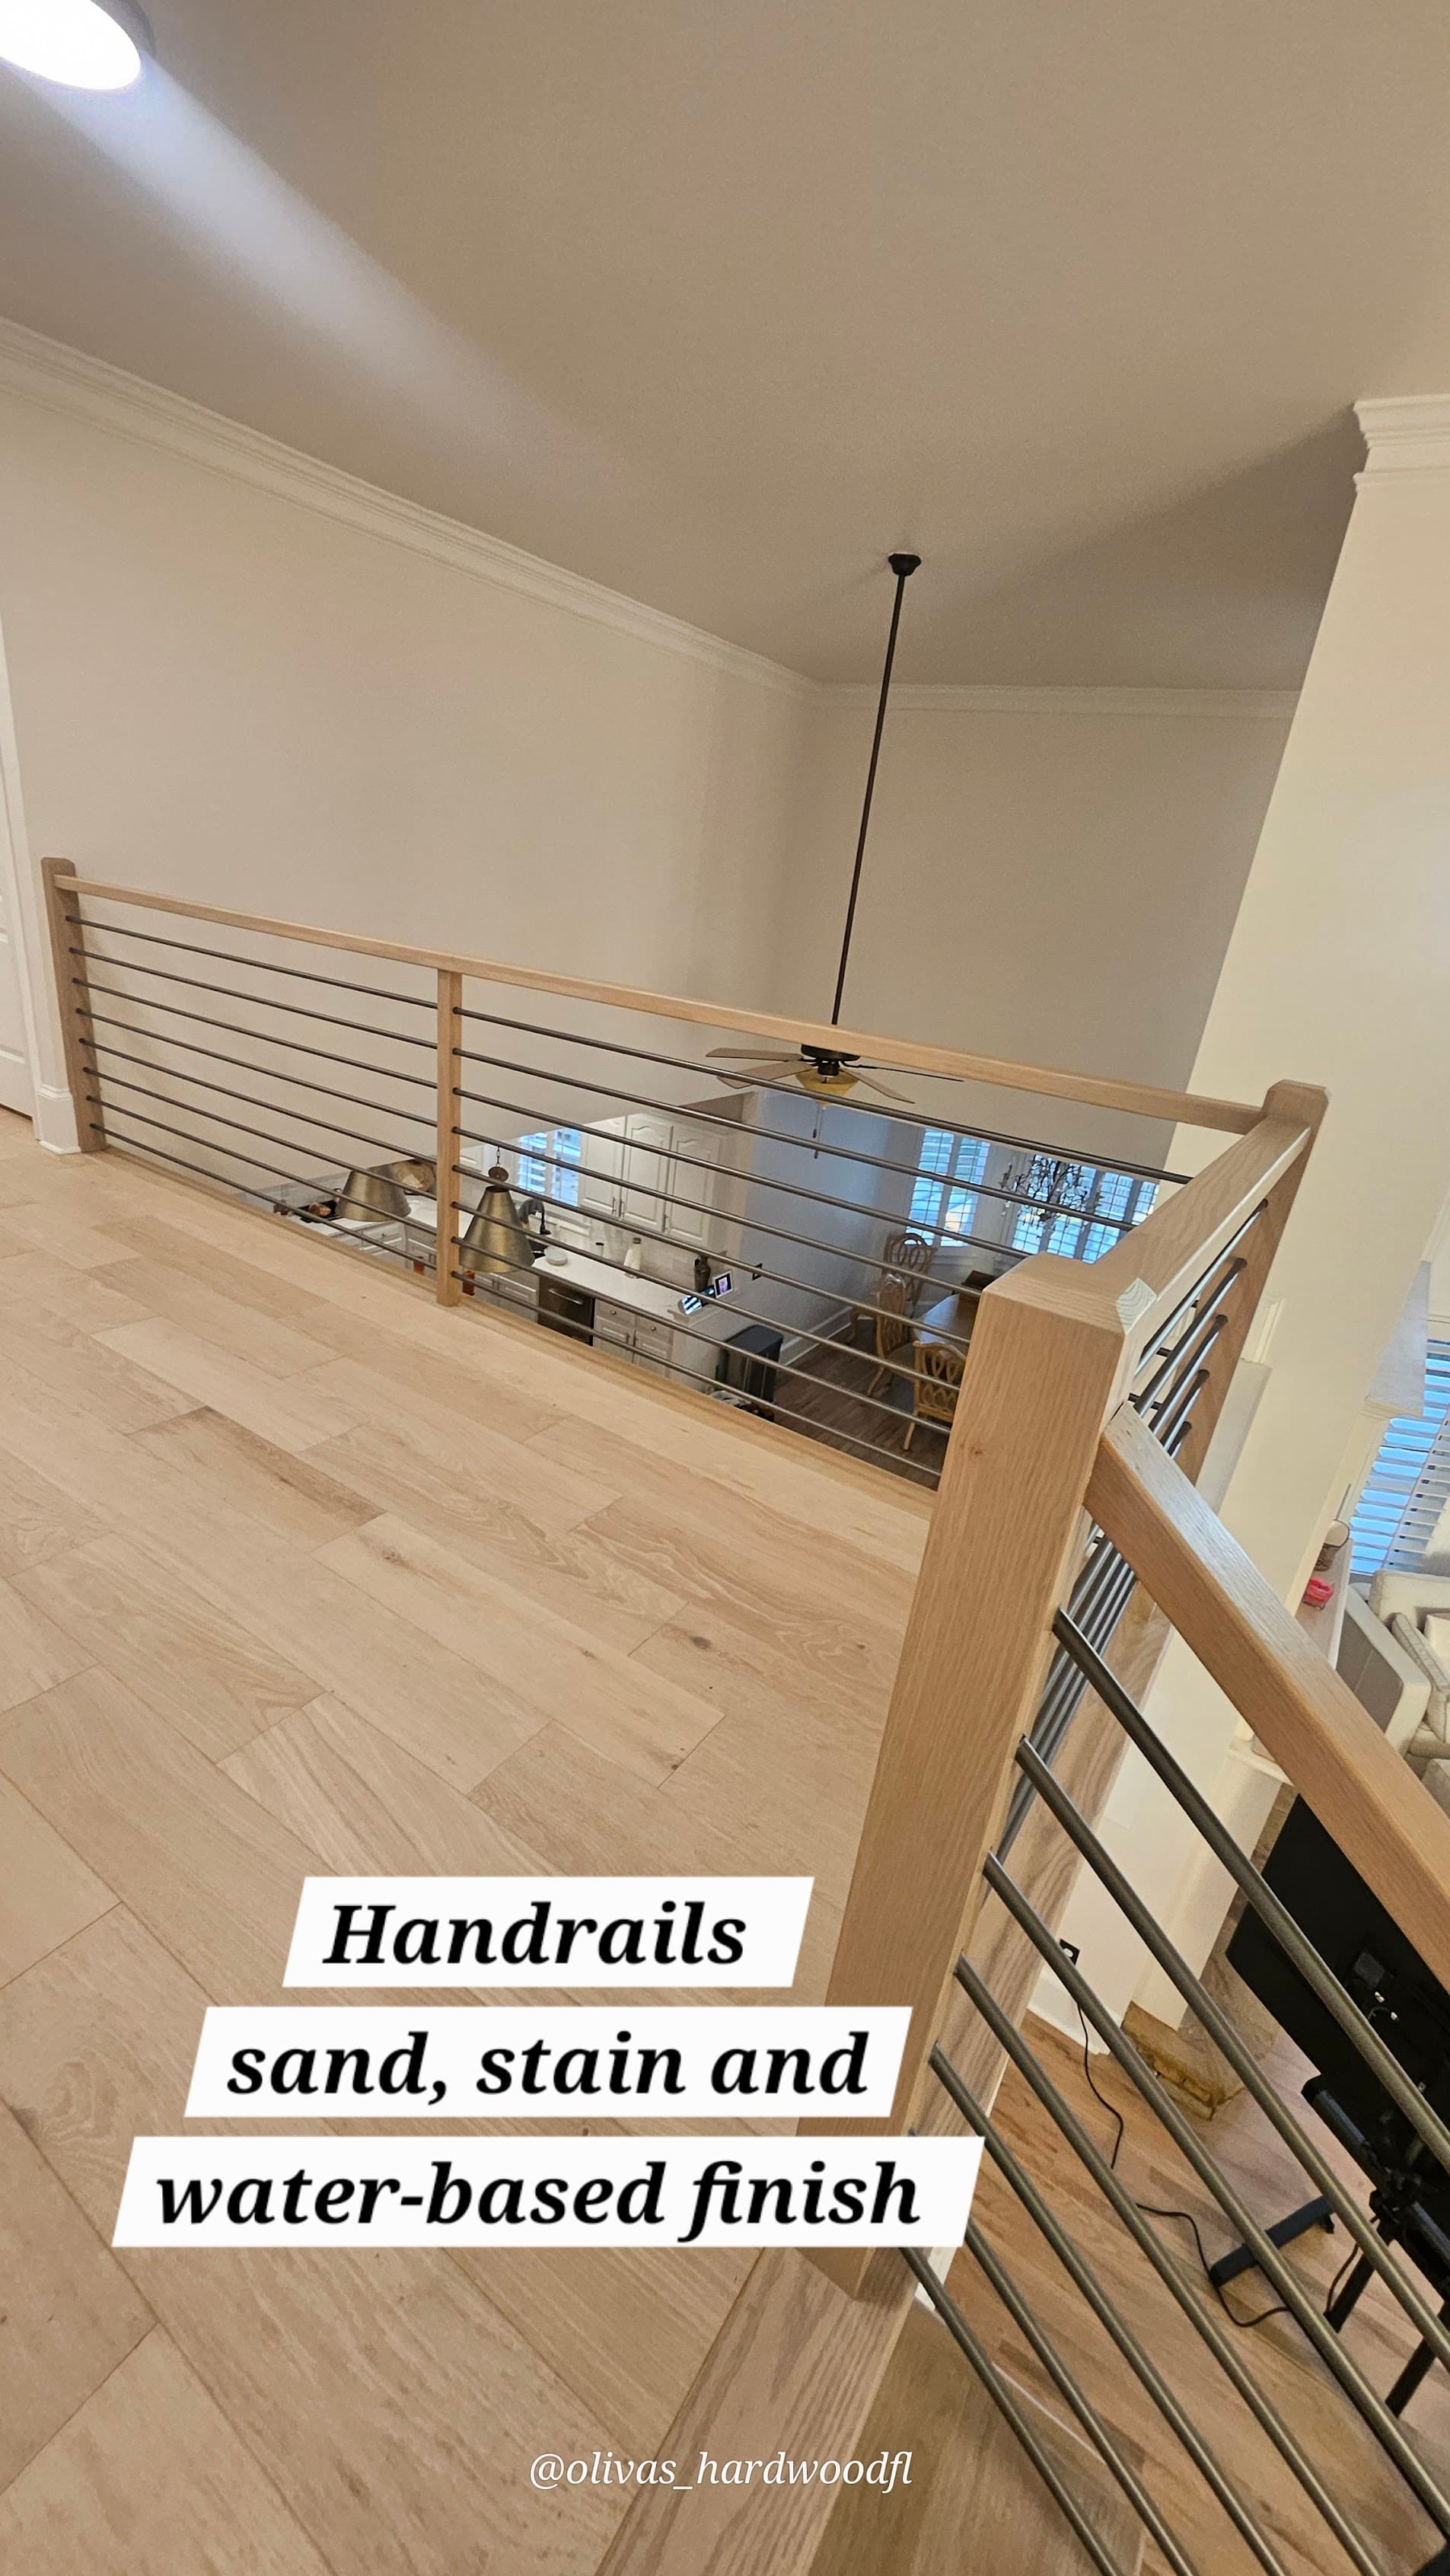
The treads were the existing pine substrate treads — the carpet had been removed by the homeowners before we arrived. We sanded the treads flat, applied wood filler to the staple holes from the old carpet tack strips, re-sanded, and applied a natural oak stain. Pine is softer than oak and takes stain less evenly, which is why we used a pre-conditioner before the stain coat. The goal was a warm natural tone that would complement the black metal of the rod system.
Water-based polyurethane was specified for the treads — the homeowner had a preference for the lighter visual appearance of water-based over oil-based on natural stain. Three coats applied over two days, with the rod baluster system installed after the final coat had cured. Installing hardware after finish protects the finish from installation damage and lets you touch up any epoxy or screw marks before calling the project complete.
The landing photo is the most telling image from this project. You can see the full baluster panel from the landing perspective, and the horizontal rods create a rhythmic pattern of parallel lines against the open stairwell — the floating visual effect that makes this system distinctive. The bottom handrail runs at mid-height rather than close to the tread, which emphasizes the open horizontal geometry of the panel.
Horizontal rod baluster systems require more planning than standard balusters because the panel width and rod spacing have to be engineered for the specific staircase run before ordering. Code minimum for rod spacing is four inches — we designed this panel at 3.75 inches to be code-compliant with a small buffer. The fabrication lead time was three weeks from measurement to delivery, which is typical for custom metal staircase systems.
Staircase Renovation
Want This Result in Your Marietta Home?
This job was completed by our in-house crew as part of our staircase renovation service. We work across Metro Atlanta — free in-home estimates, itemized pricing, and a 1-year workmanship warranty.
Free Estimate
Get a Free Estimate in Marietta
We'll come measure, assess your space, and quote the project in line items. Most Metro Atlanta projects can start within 1–2 weeks.
Call (678) 663-00921-year workmanship warranty
We stand behind our installs for a full year.
In-house crew
Our own installers — never subcontracted out.
Clear, itemized quotes
Line-item pricing up front. No surprises, no upcharges.
We respect your home
We move & protect your furniture and leave the space spotless.
Financing available
Flexible payment options so budget doesn't hold you back.
Free Estimate
Request a Free Estimate
Fill out the form and we'll reach out today.
Keep Browsing
More Documented Projects
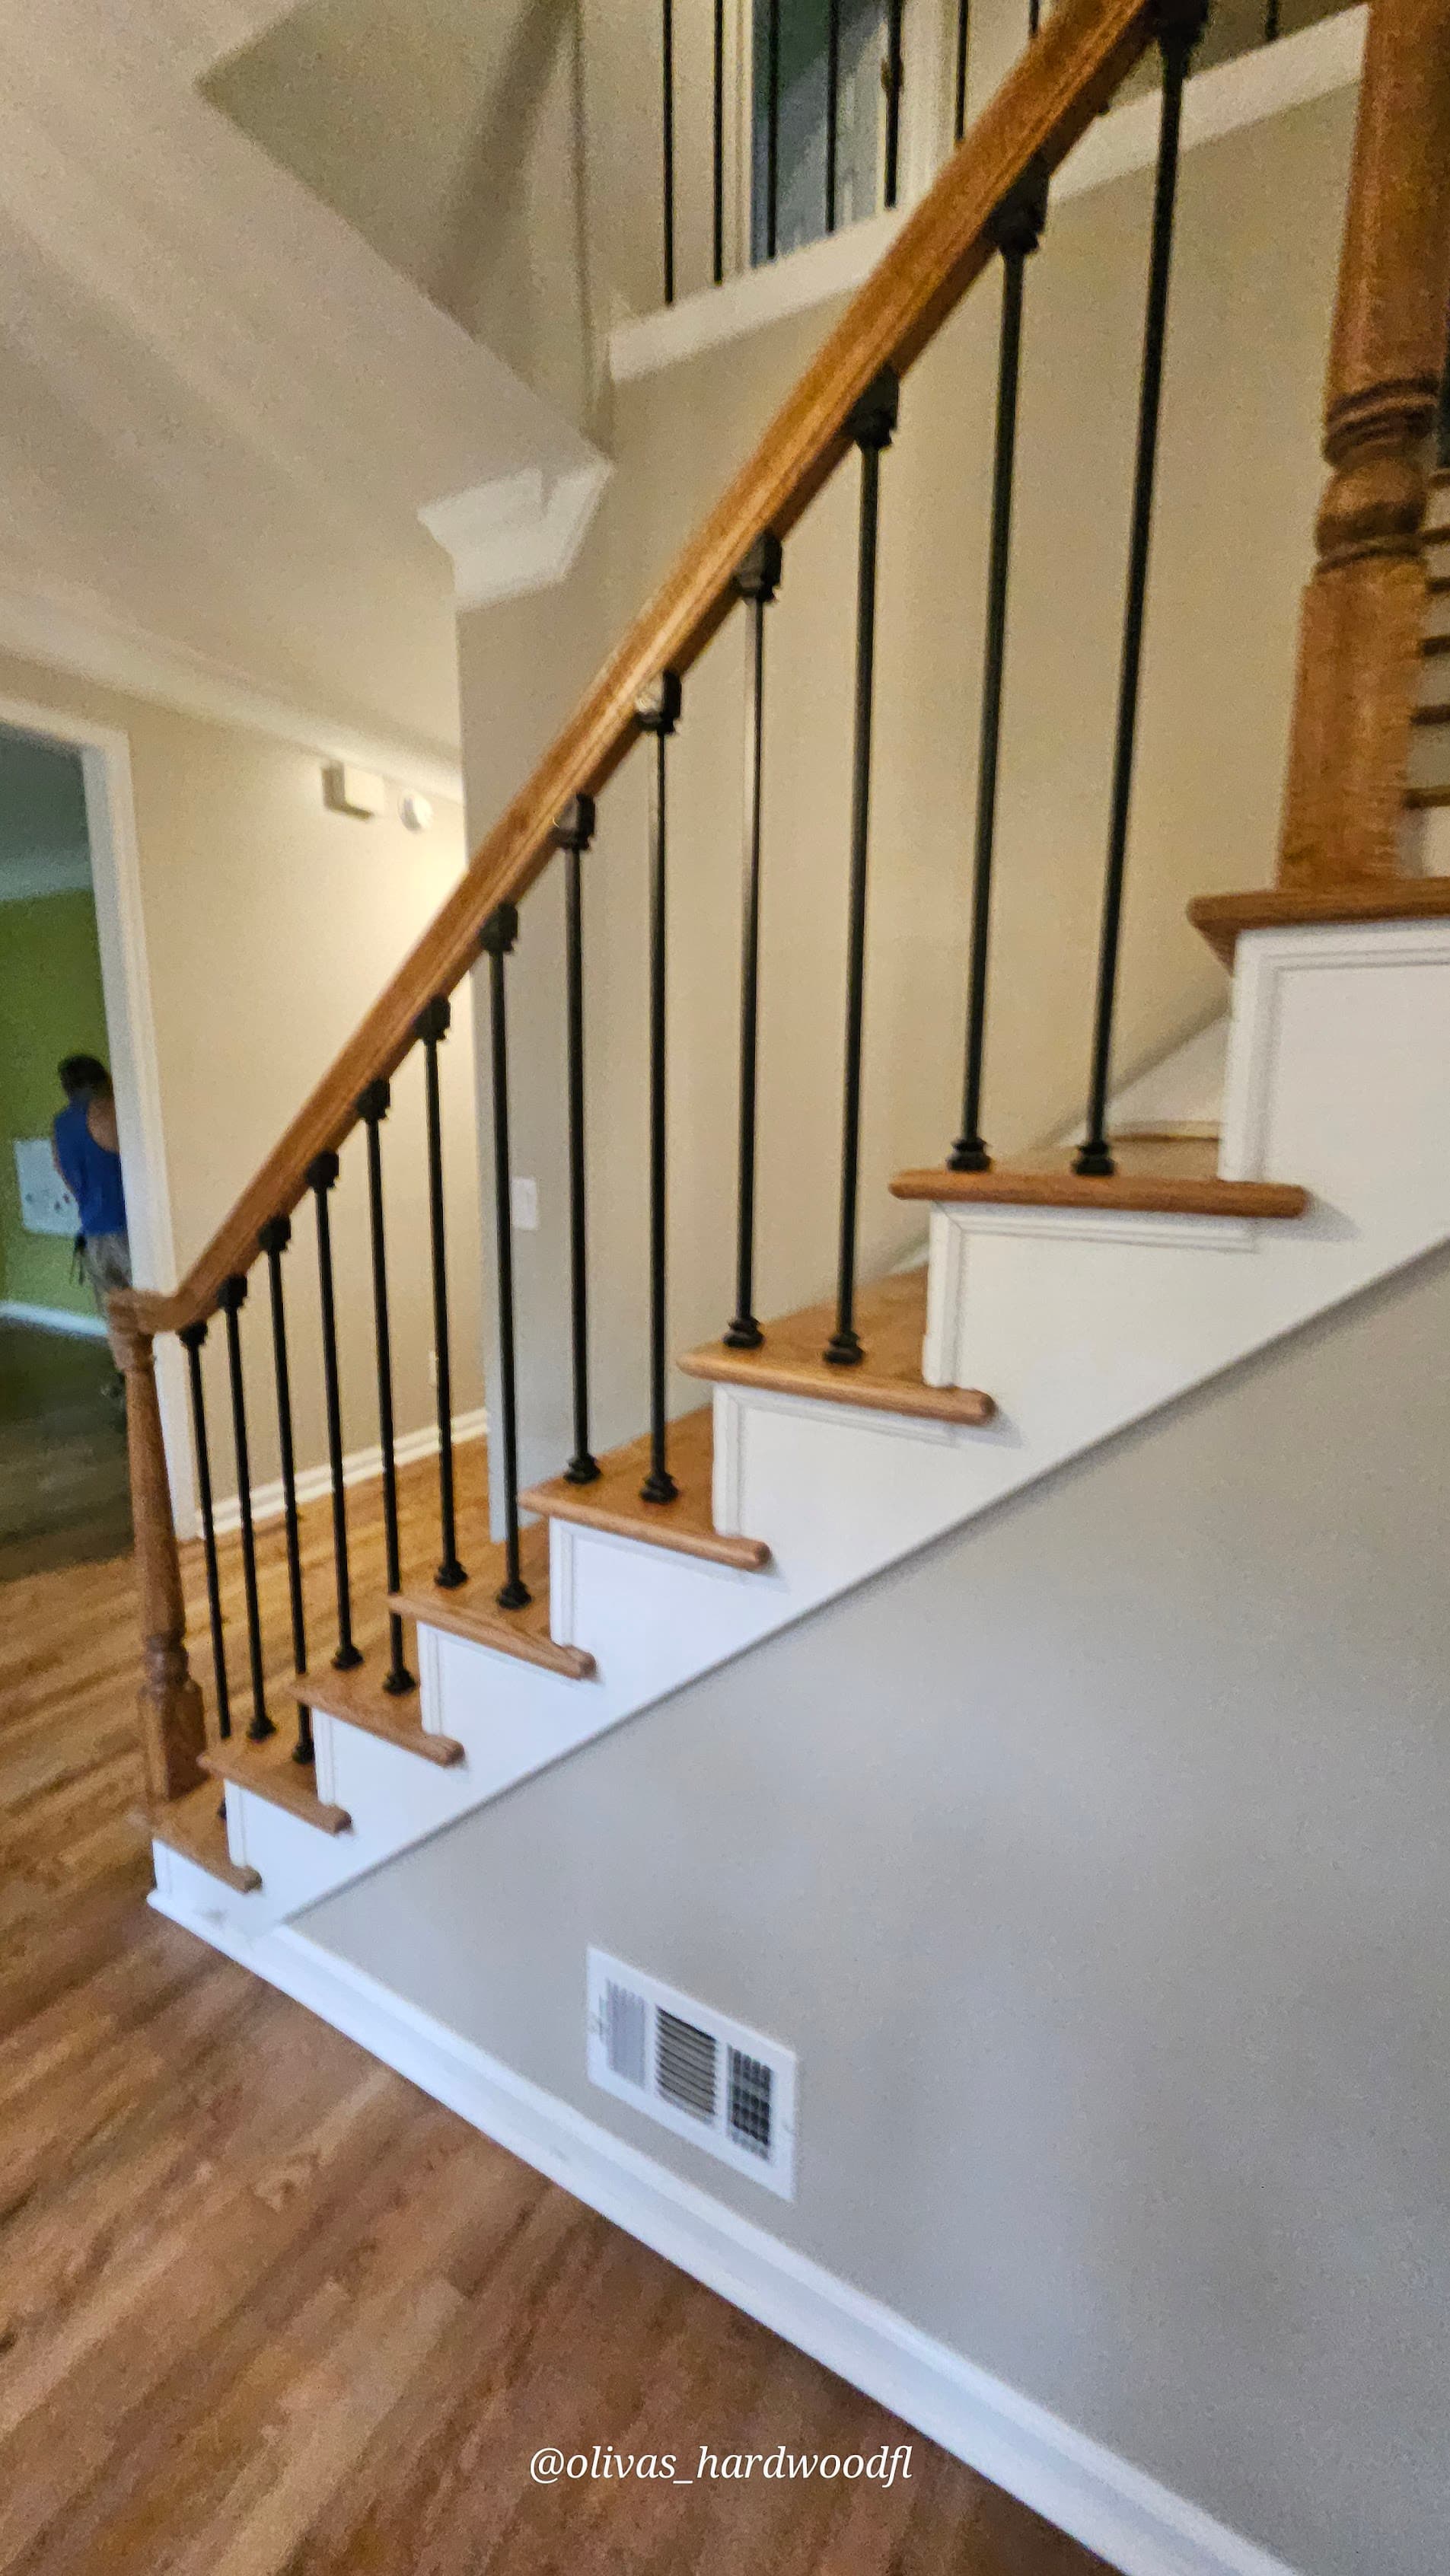 Case Study7 PhotosLawrenceville, GA · June 2025
Natural Oak Treads with Iron Balusters
Natural oak treads · iron balusters · white risers · hardwood foyer
A natural oak staircase renovation in Lawrenceville — carpet removed, oak treads installed, iron balusters swapped in, white risers painted. Seven photos across multiple Atlanta-area properties show how the natural oak and iron baluster combination reads in a range of foyer styles, from simple traditional to open transitional.
Read the Case Study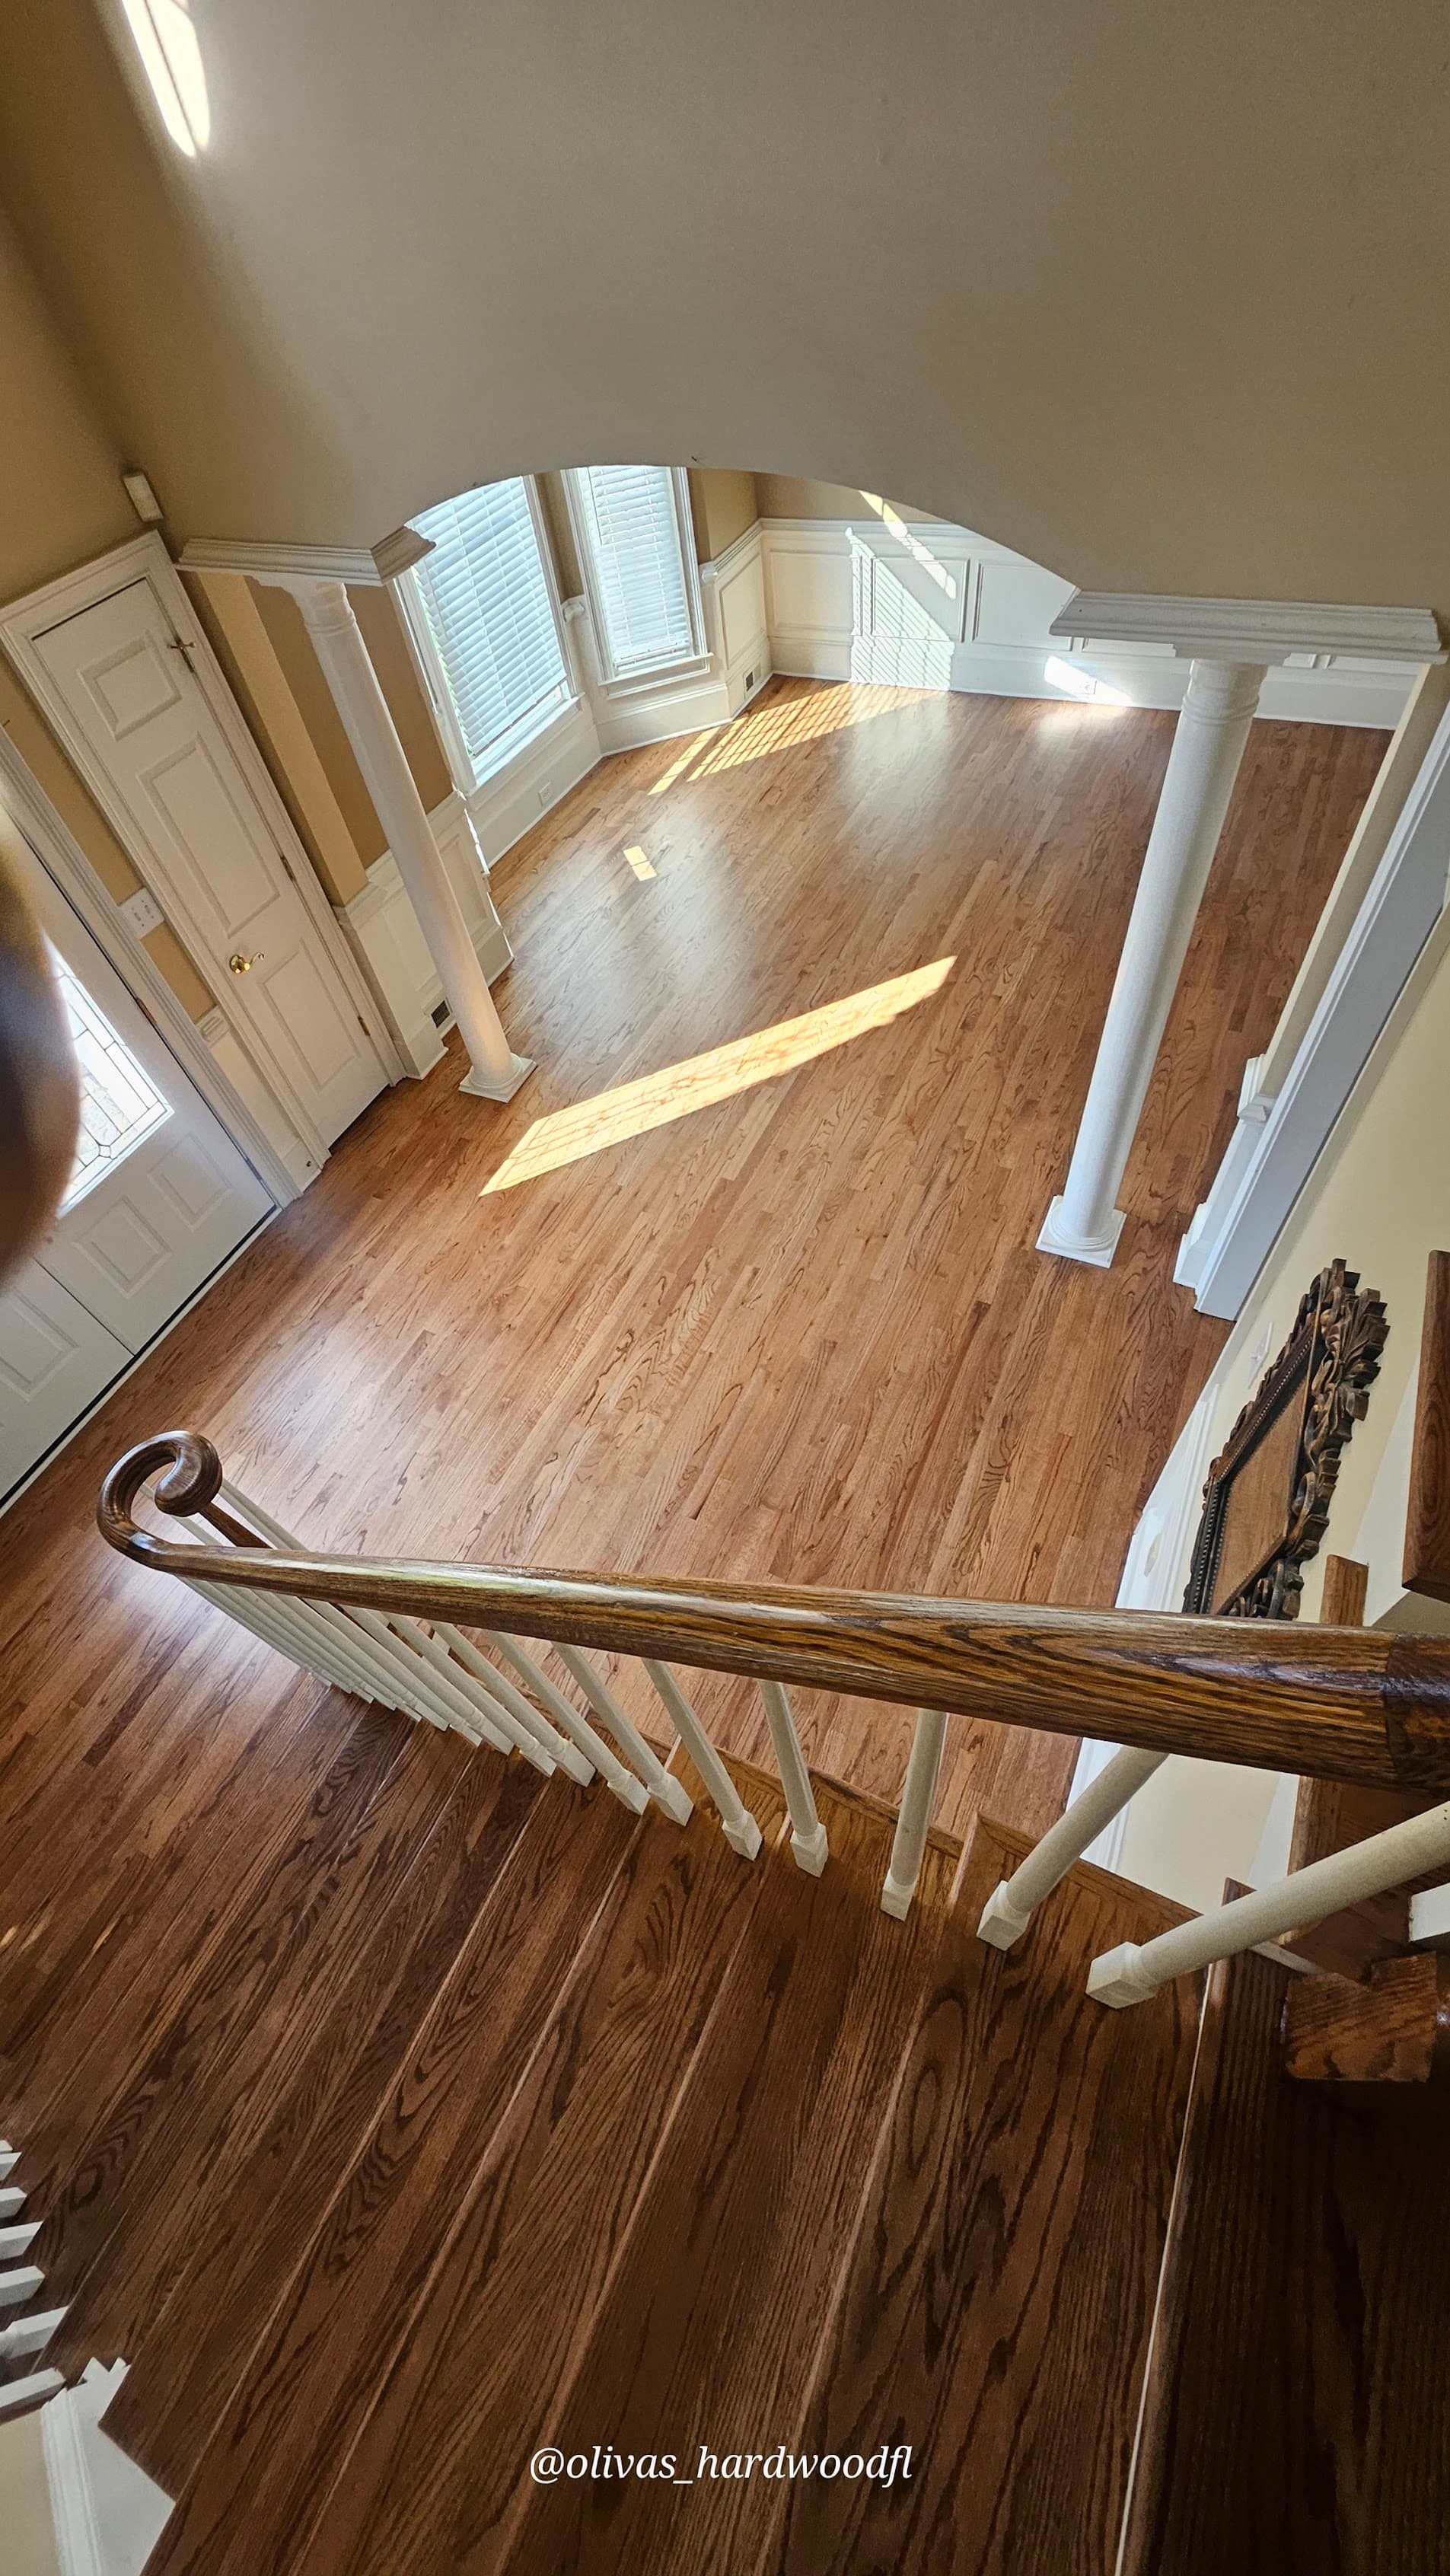 Case Study5 PhotosMarietta, GA · July 2025
Grand Foyer Staircase — Bird's Eye View
Medium stain oak treads · white painted spindles · grand foyer · columns
A grand foyer staircase renovation in Marietta documented in five photos — including a bird's eye view from the second floor landing that shows the full geometry of curved treads, white columns, and a medium stain oak finish. Curved treads and a balcony landing made the geometry of this installation particularly demanding.
Read the Case Study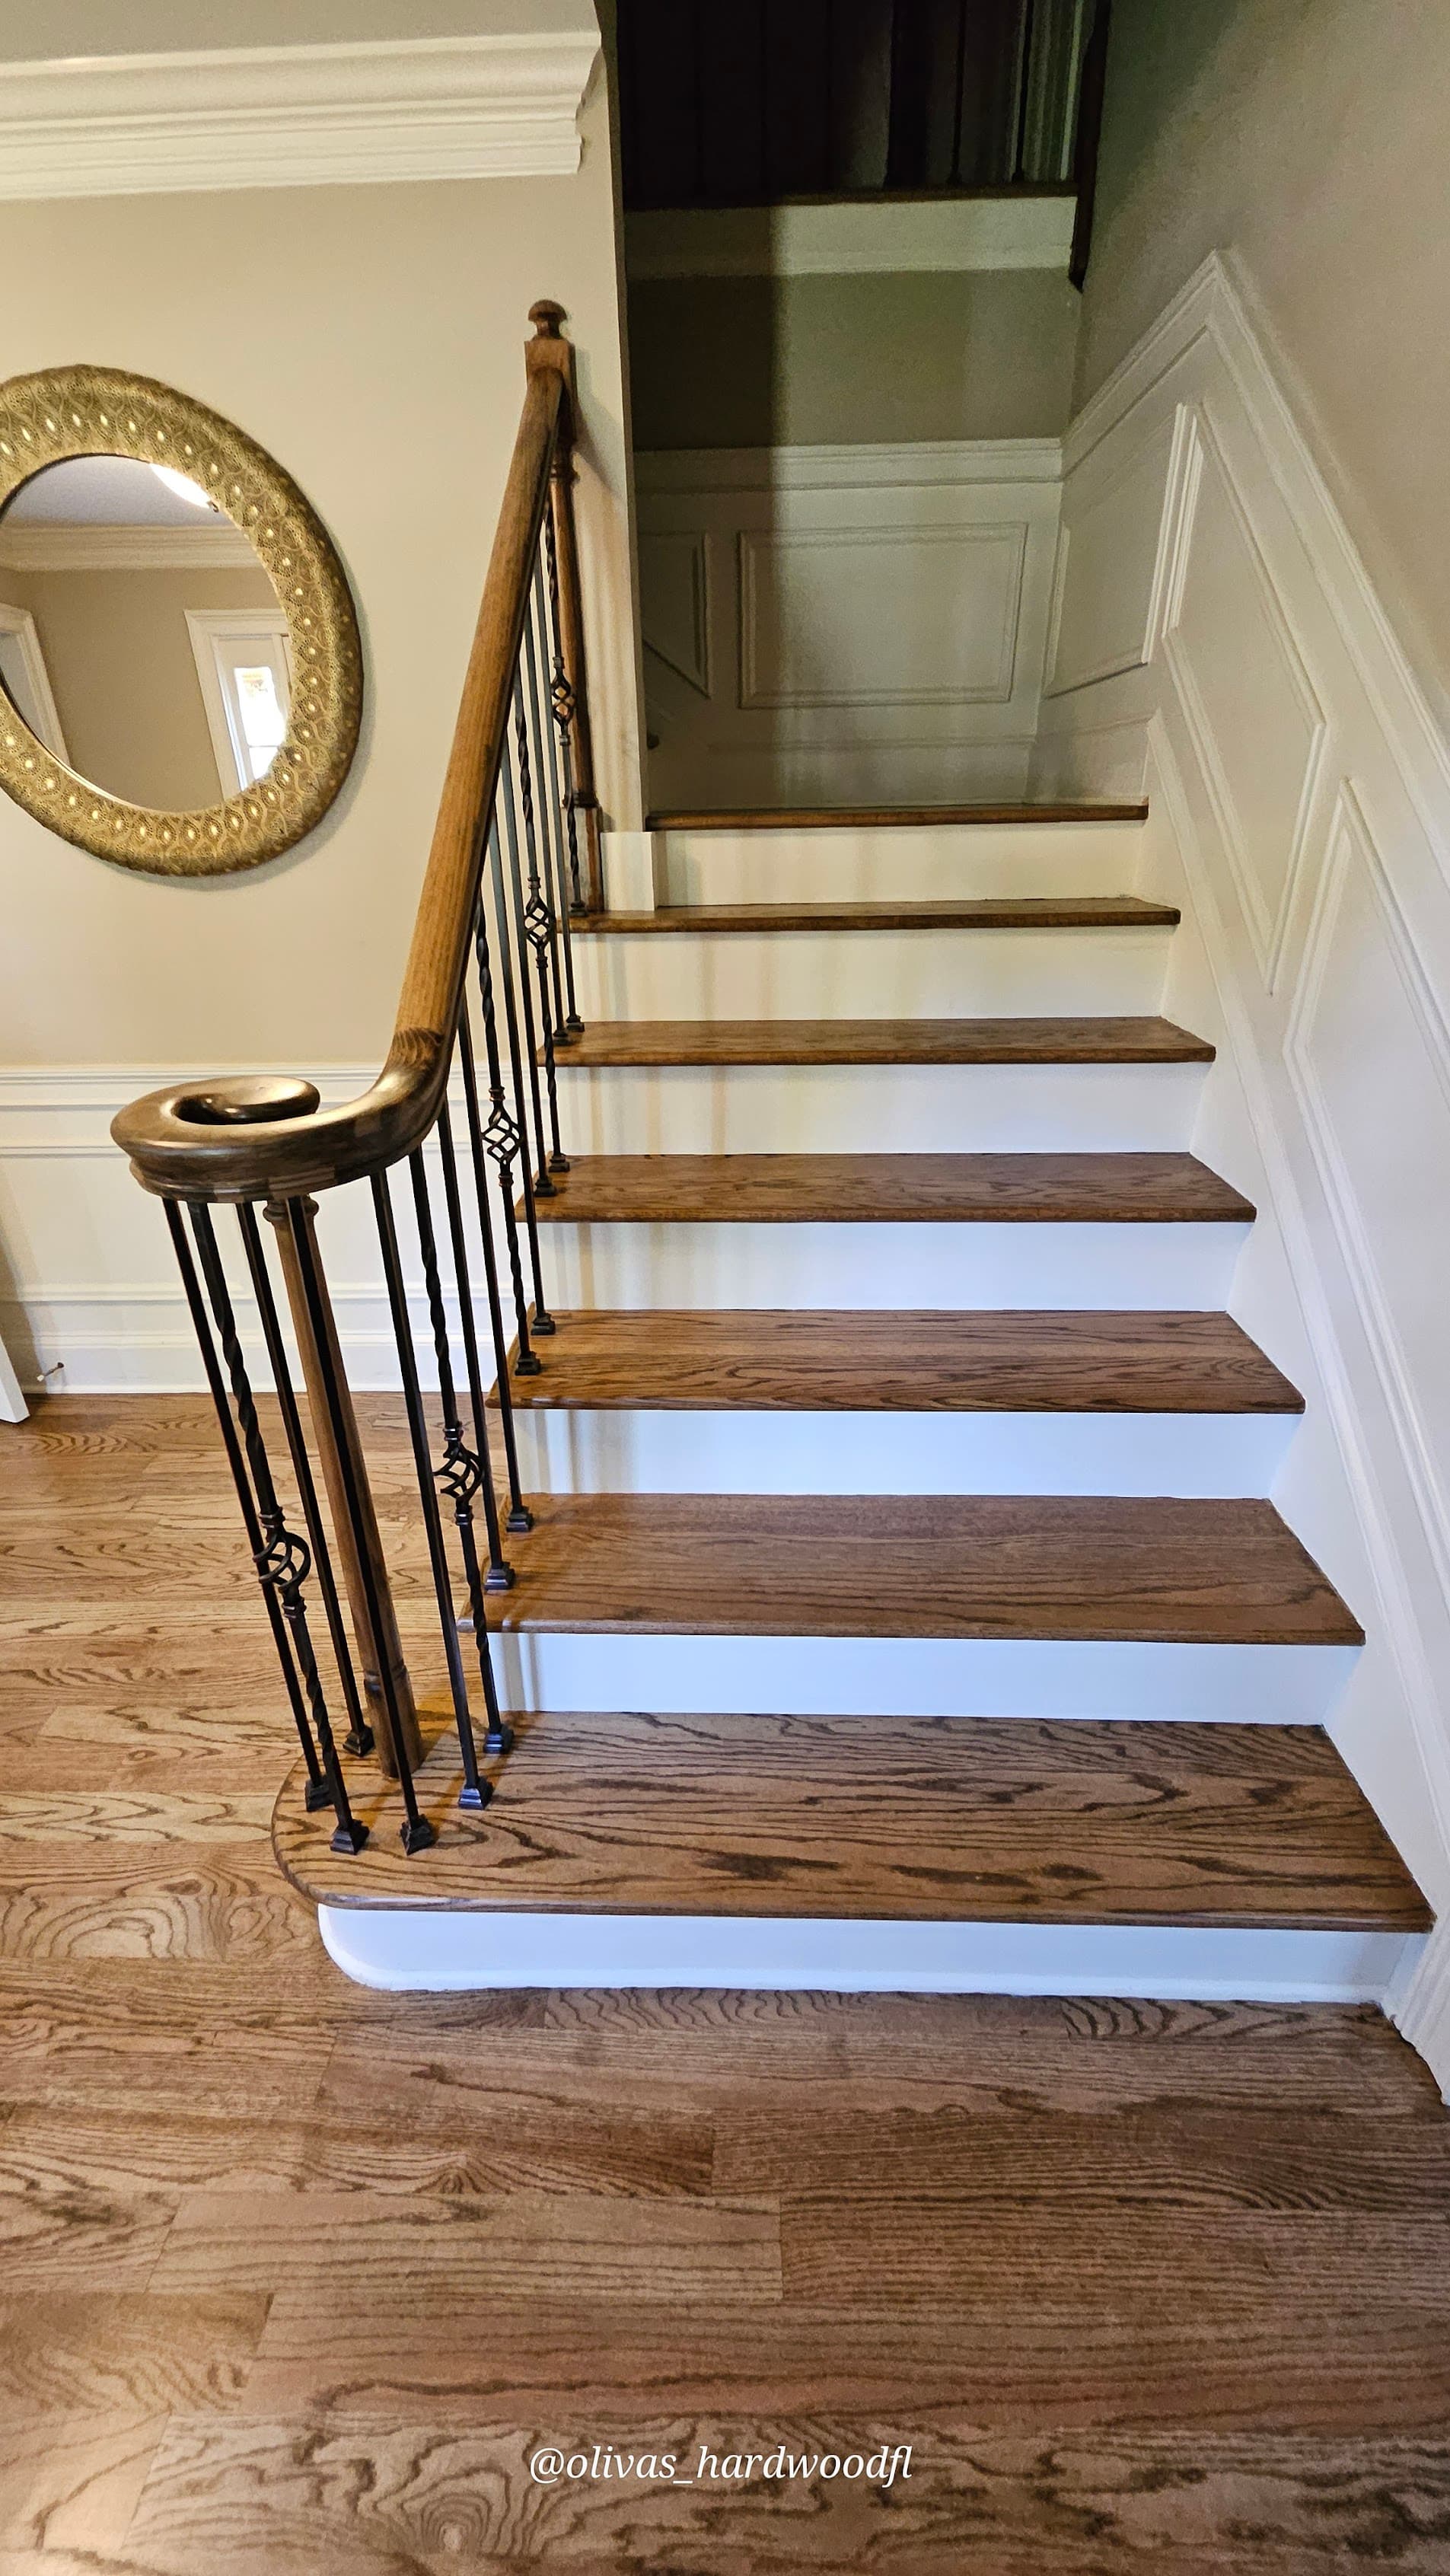 Case Study2 PhotosLawrenceville, GA · August 2025
Medium Brown Oak — Ornate Iron Balusters
Medium brown oak treads · ornate iron balusters · wainscoting
A Lawrenceville staircase renovation with medium brown oak treads, ornate cast iron balusters, and full wainscoting on the stair wall. The ornate iron balusters were custom ordered to match the homeowner's existing door hardware — a detail-level coordination that makes the finished staircase feel considered rather than renovated.
Read the Case Study