
Natural Herringbone with Custom Parquet Inlay — Whole Home
Red oak herringbone · custom parquet inlay · staircase · whole home
Documented by Sonia Olivas, Owner · Olivas Hardwood Flooring
Service
Hardwood InstallationLocation
Lawrenceville, GACompleted
December 2024
Documentation
8 photos
Scope
Red oak herringbone · custom parquet inlay · staircase · whole home
Project Notes
How This Project Came Together
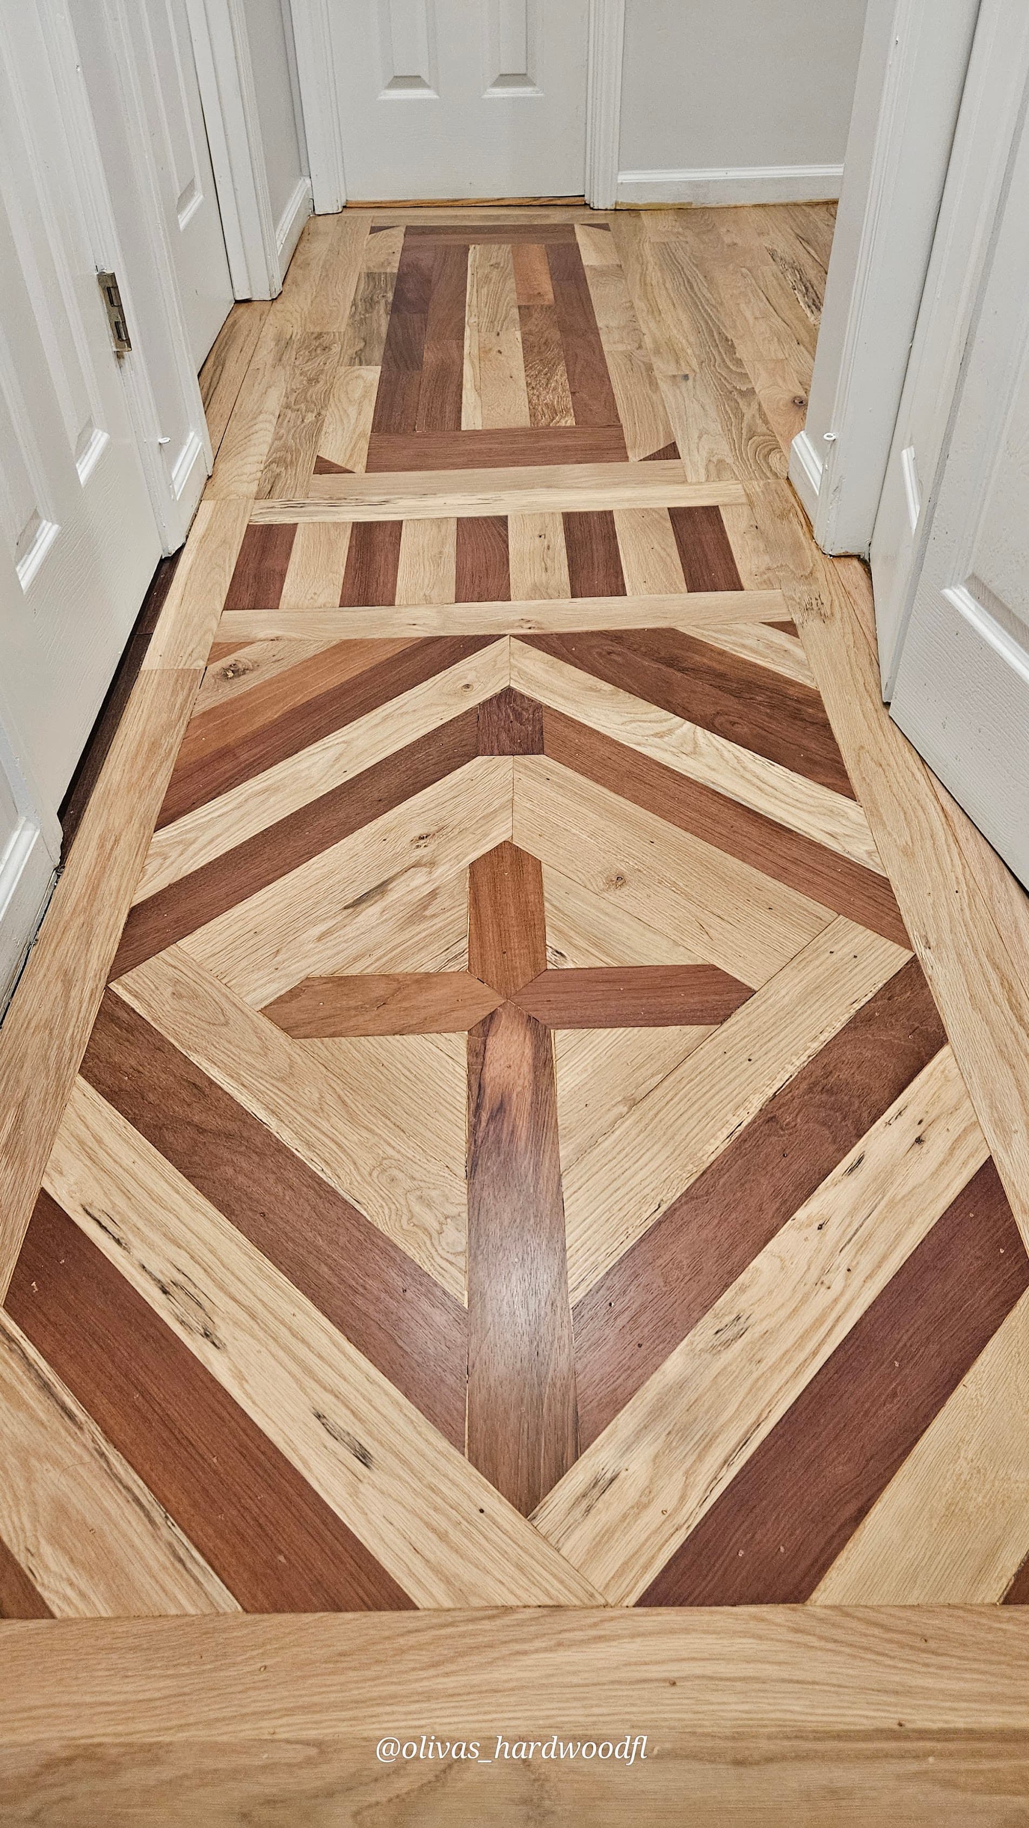
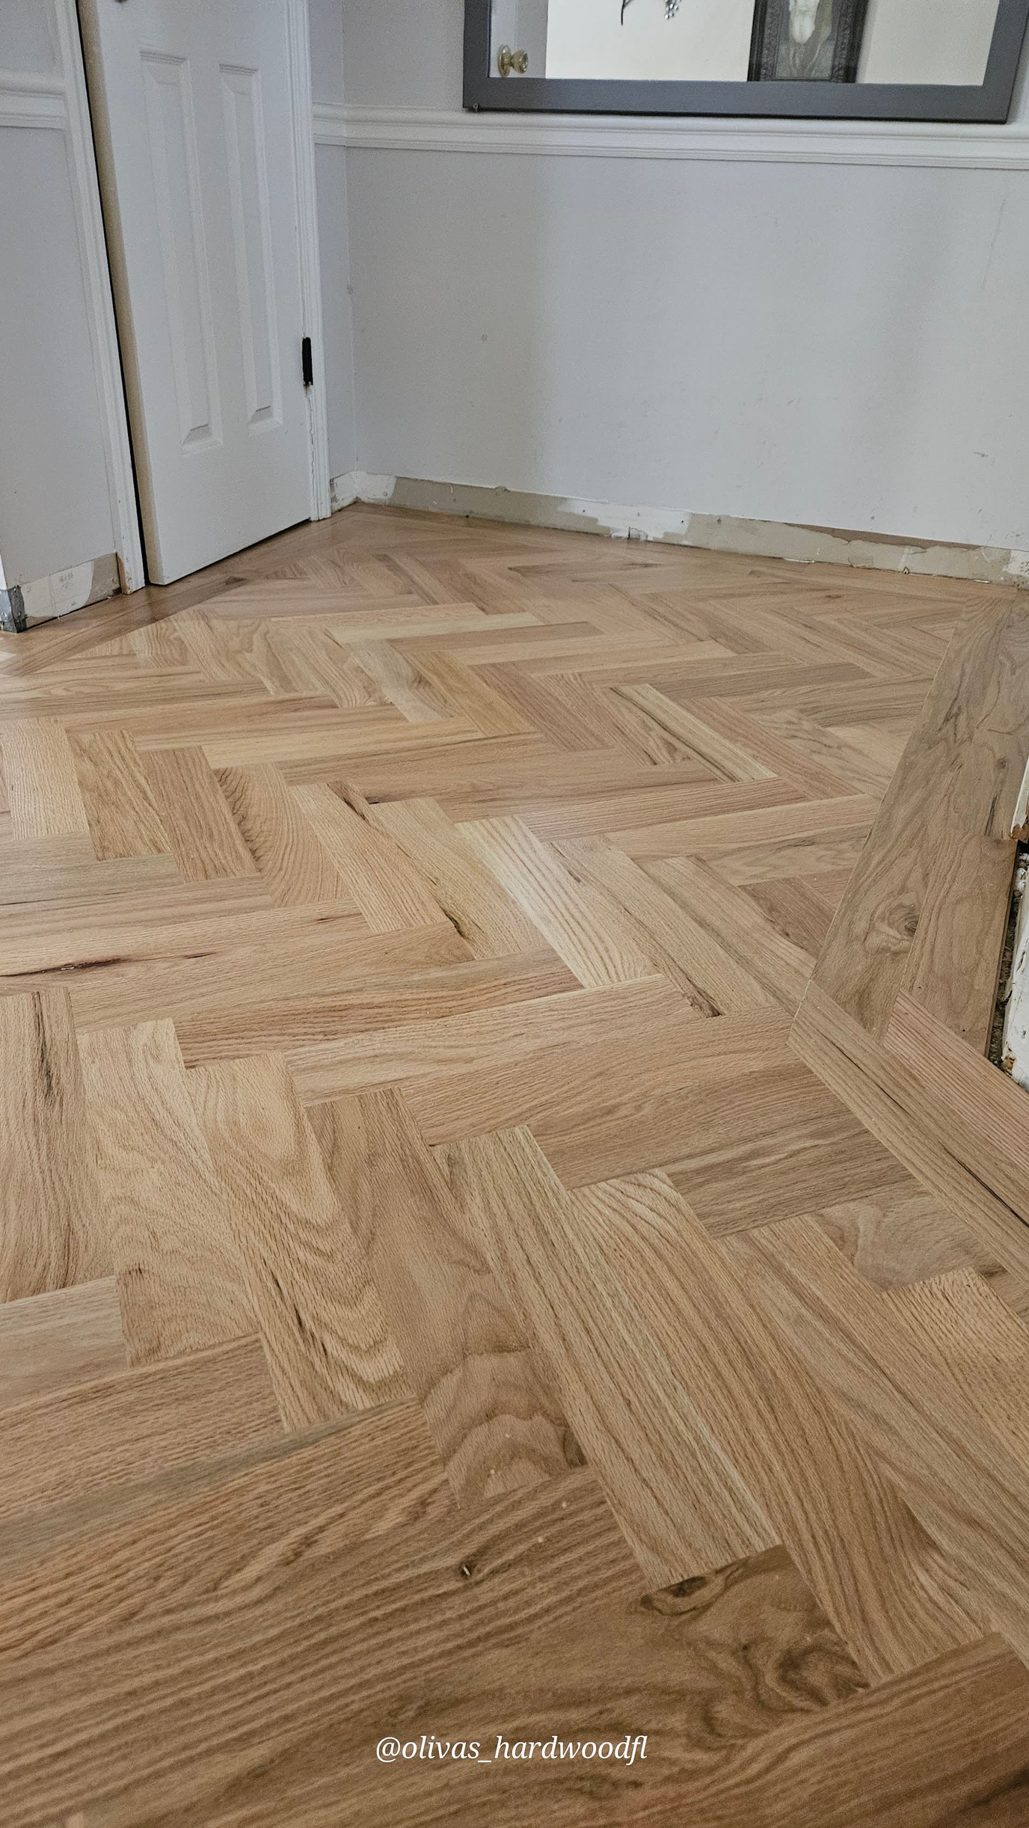
Custom parquet medallion inlays are the flooring equivalent of commissioning a piece of furniture for a specific room. The medallion has to be designed to fit the space geometrically — centered on the room's visual axis, proportioned to the room's width, and bordered in a way that transitions cleanly to the surrounding field pattern. In this Lawrenceville home, the diamond-pattern medallion at the foyer entry was designed to fit between the front door threshold and the staircase newel post, with enough border field on each side to read as intentional framing.
The project covered the full main level of the home: a foyer entry with custom parquet medallion, connecting hallways with mixed-species border inlays, a dining room with a bay window laid in herringbone, a living room with a stone fireplace, and a staircase with natural oak treads. This was a new installation over a wood subfloor — no existing floor to remove — which gave us clean, level substrate conditions across the full project.
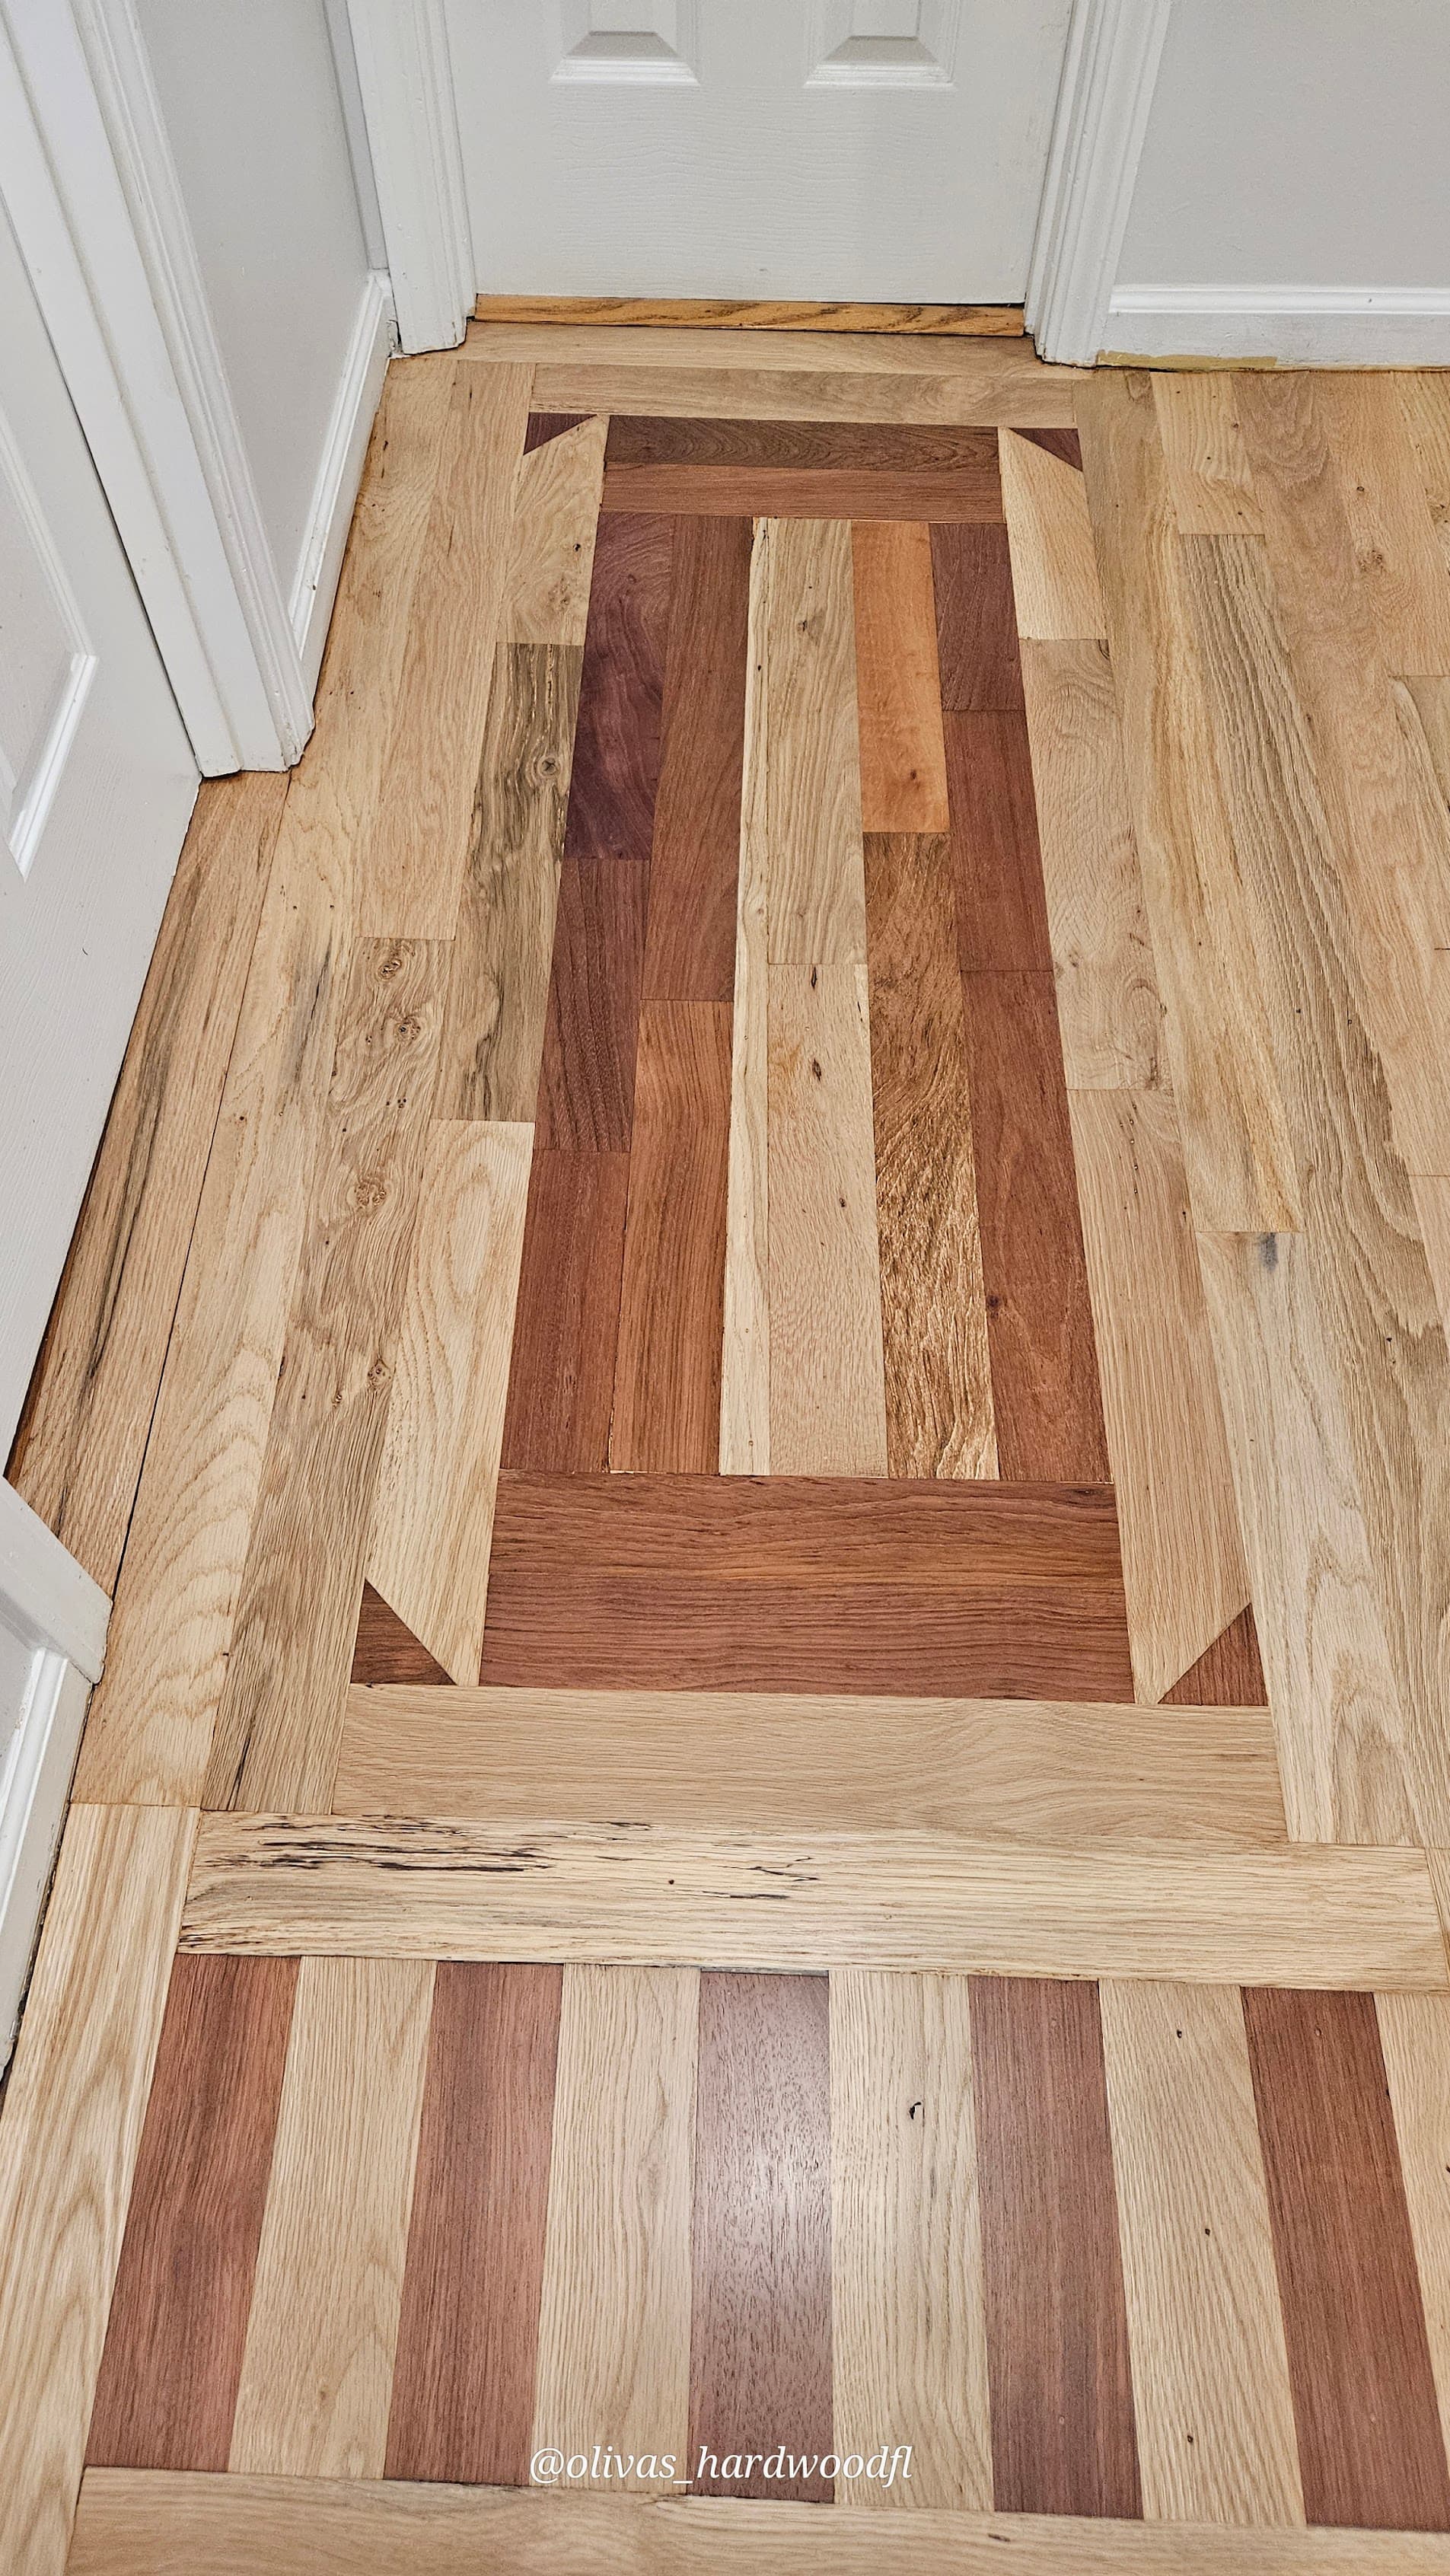
The custom parquet medallion was fabricated off-site from a combination of red oak and a contrasting species — a mixed maple and mahogany border strip that gives the diamond pattern its visual definition. Fabricating a medallion requires knowing the exact finished dimensions of the installation area before cutting begins, because a medallion that's a quarter inch off center reads as a mistake to anyone standing in the foyer. We templated the entry twice before sending dimensions to the fabricator.
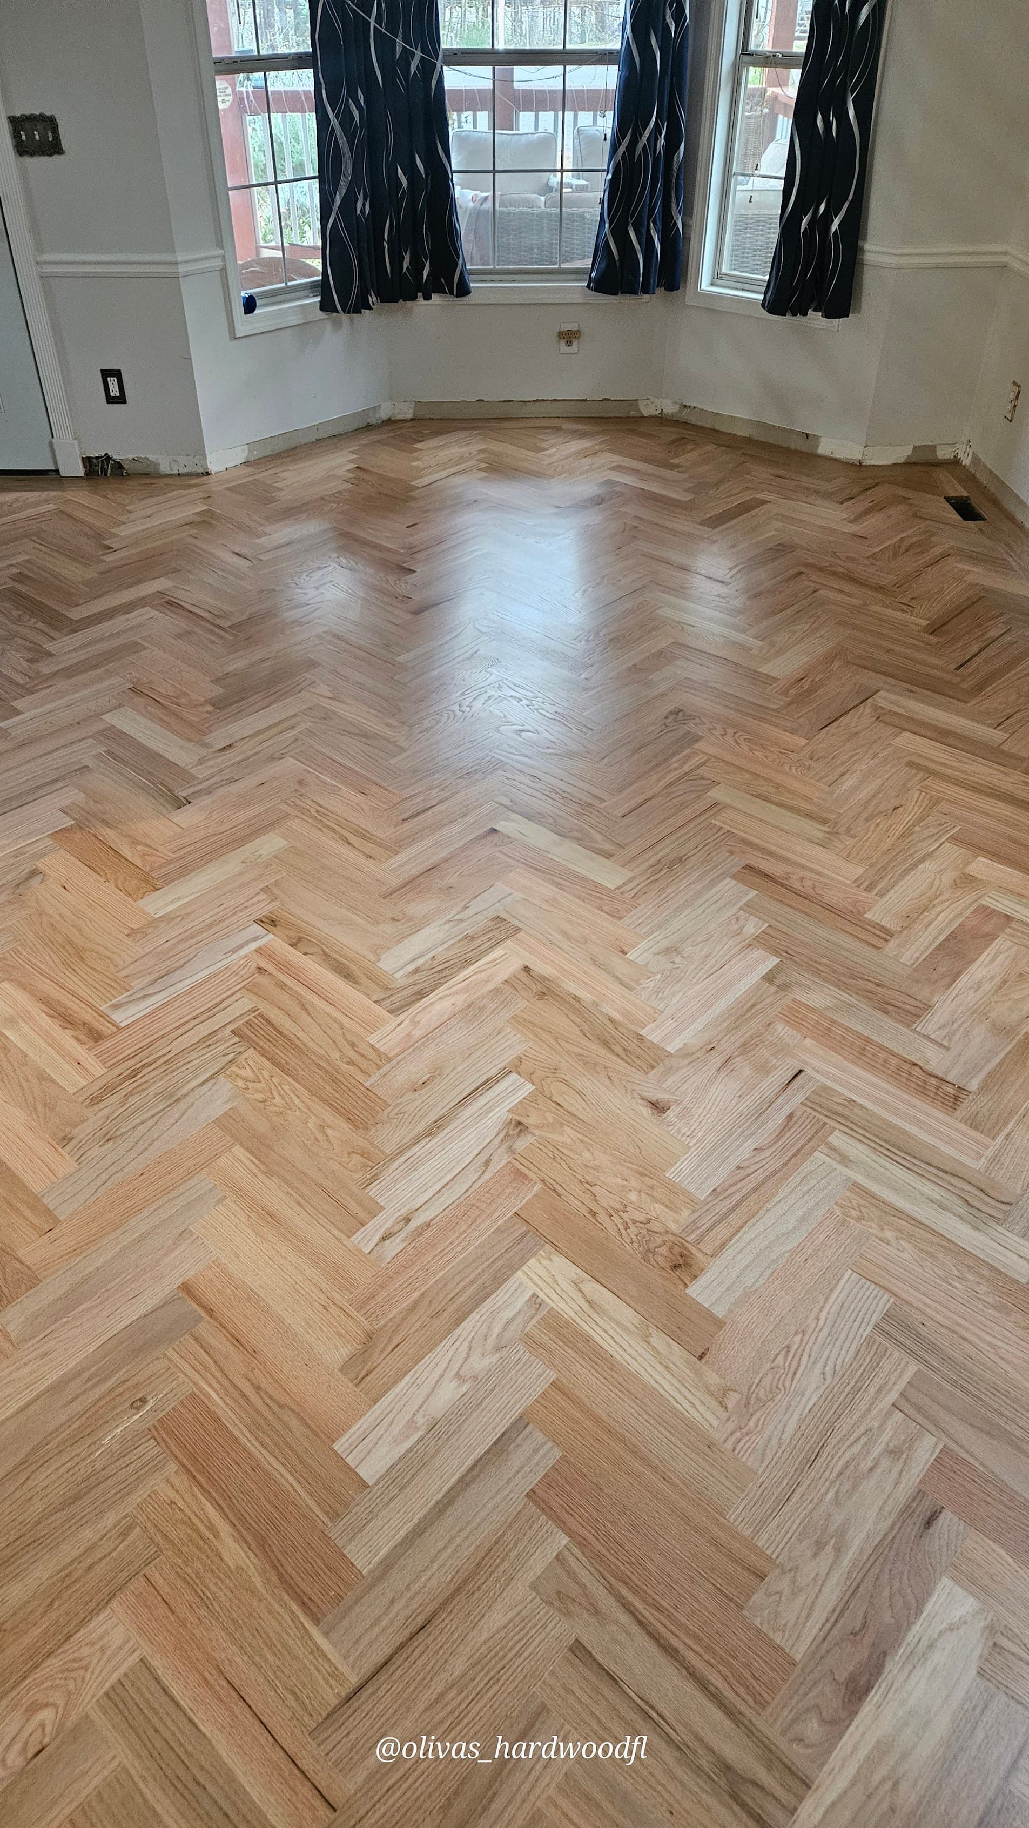
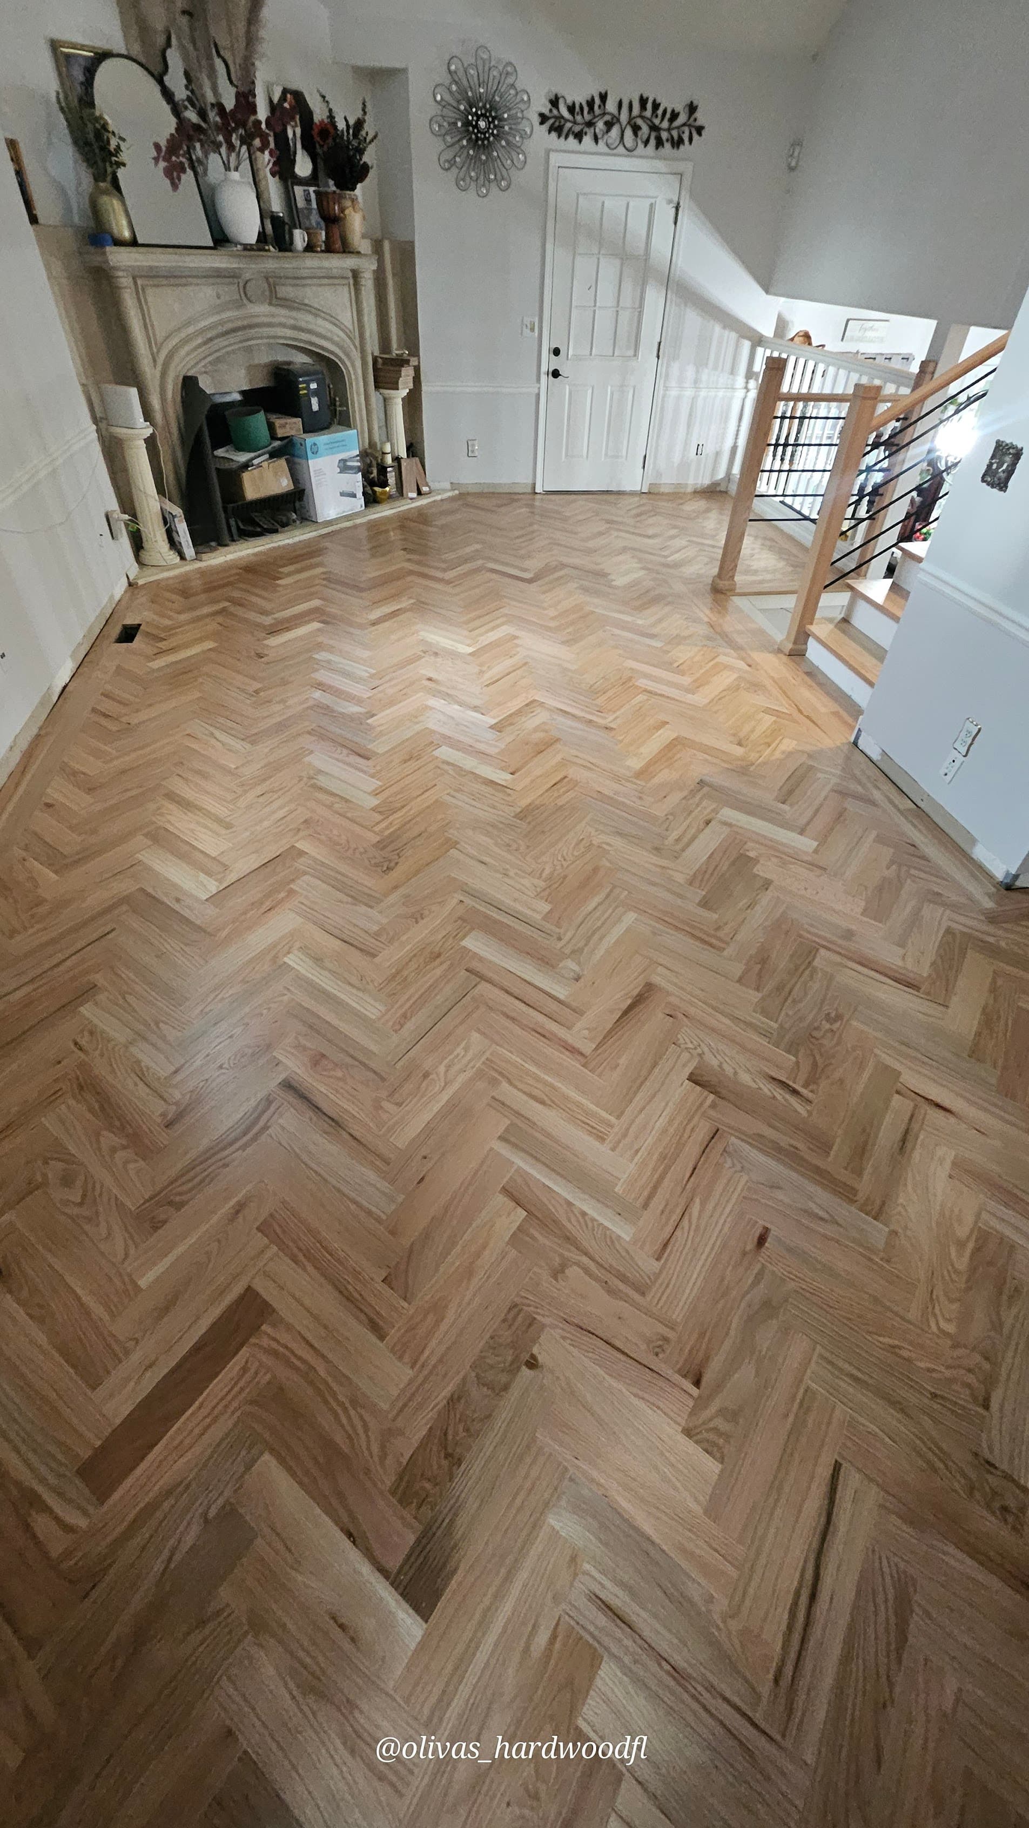
Herringbone installation in the dining room and living room followed the same approach as our standard herringbone work: chalk line layout centered on the room's axis, starter boards at 45 degrees, V-pattern pairs built outward from center. In rooms with as much wall-to-wall variation as these — the dining room had a bay window alcove and the living room had a hearth extension — we had to calculate the border course width at each perimeter to ensure the soldier course finished at a visually consistent width on all sides.
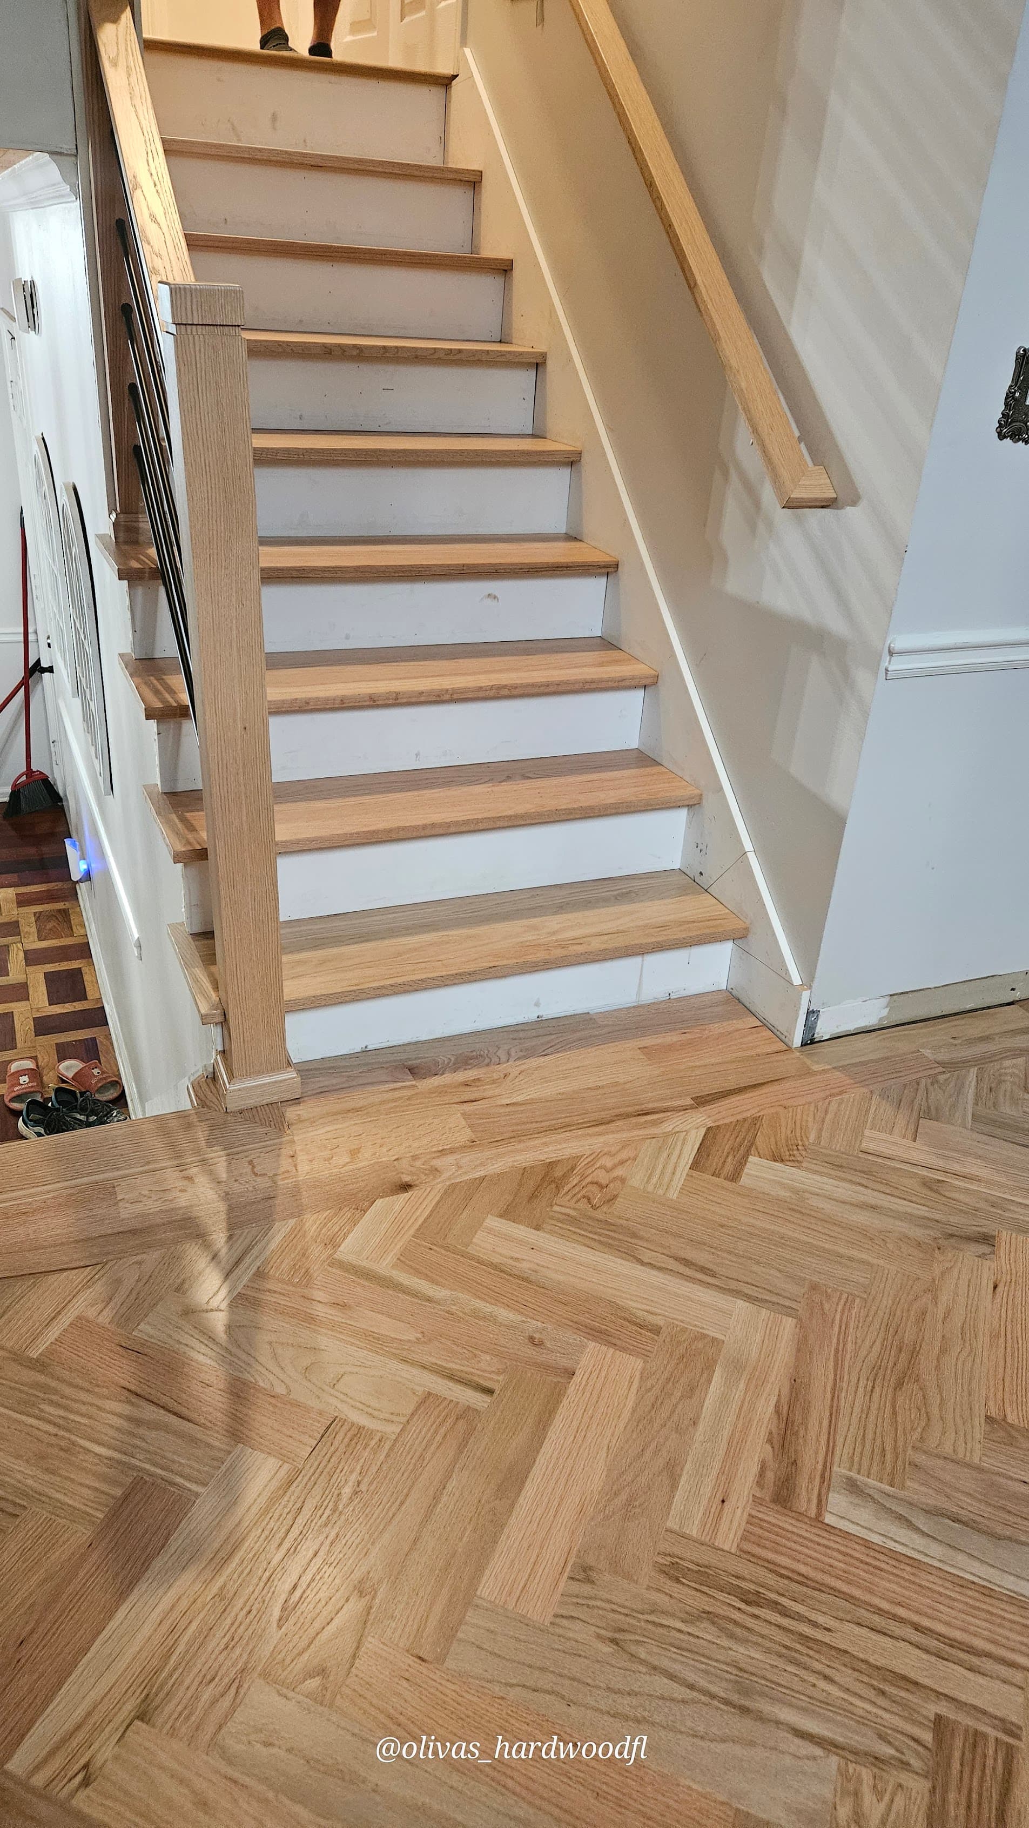
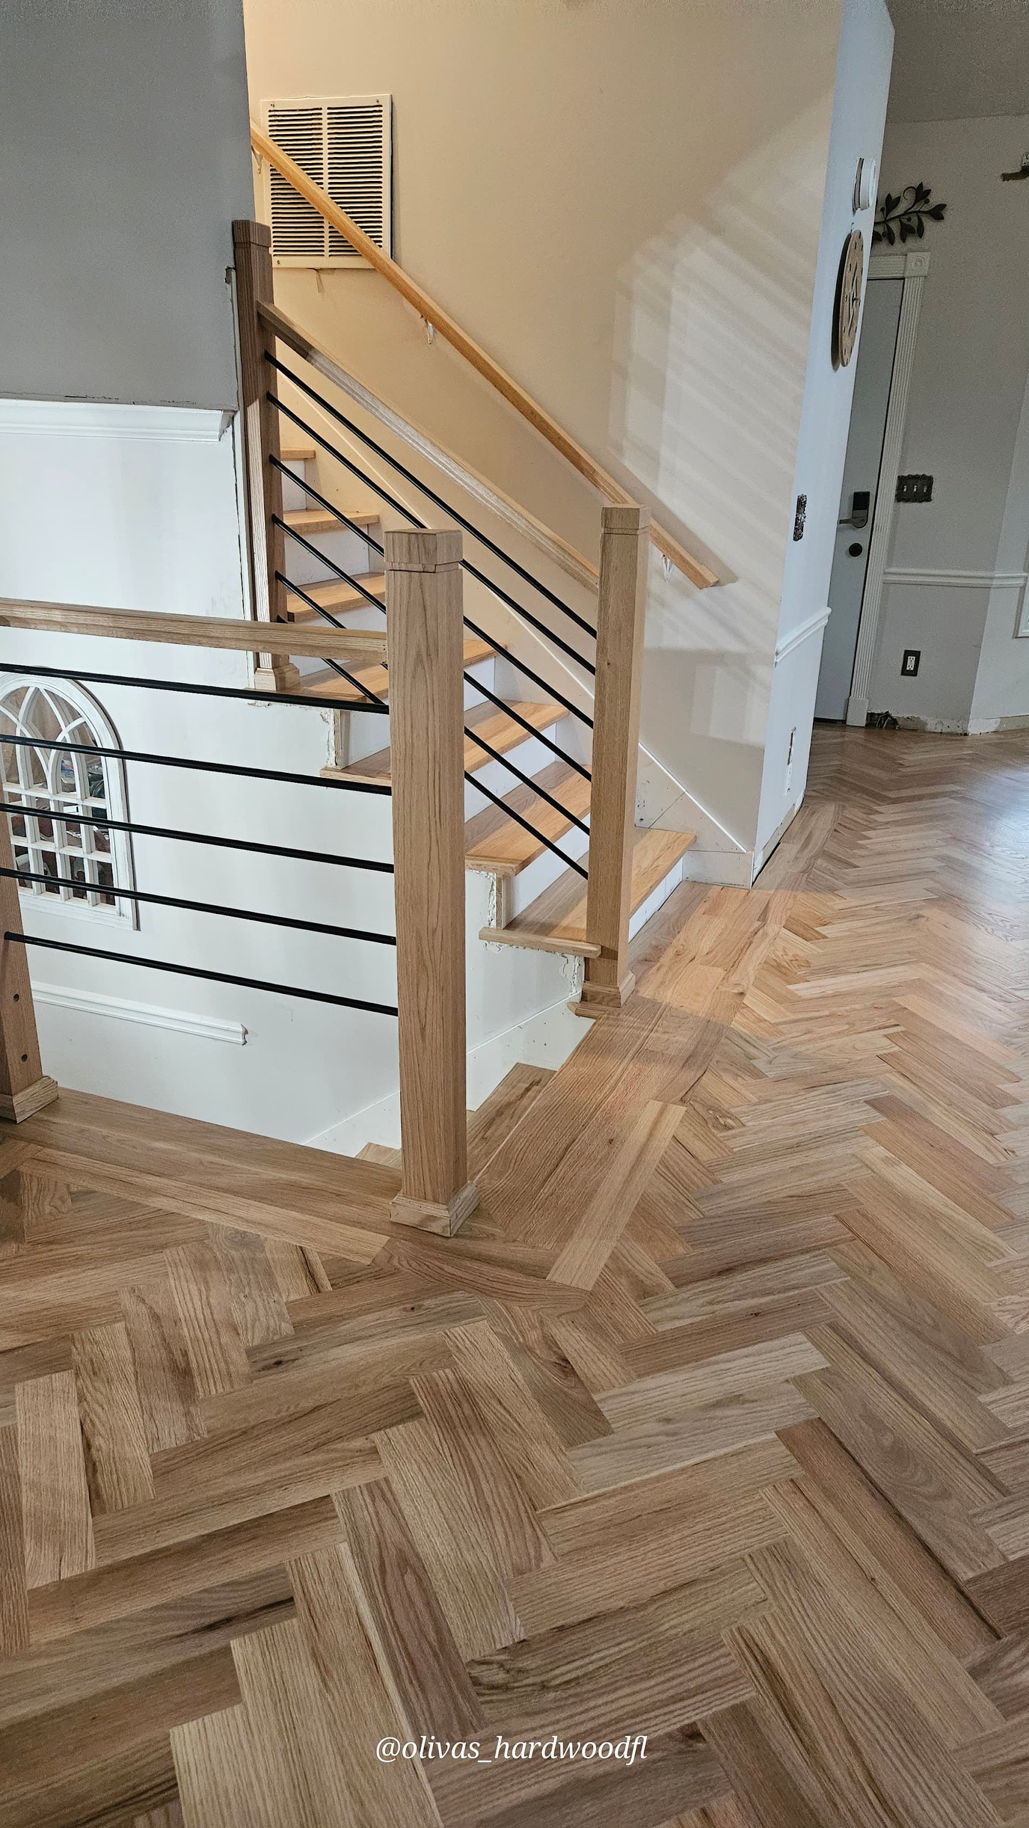
The staircase treads in natural oak connect the main level herringbone to the upper landing without a color break. The treads are the same species and finish specification as the field floor — natural oil-based polyurethane, no stain — so the staircase reads as a continuation of the floor rather than a separate material. The modern horizontal rod balusters visible in the Duluth companion photo show a contemporary alternative to the traditional wood spindles used in this home, for reference.
Sanding and finishing occurred after all installation was complete. The herringbone pattern required a diagonal drum sander pass at 45 degrees to the walls, then a second pass at 90 degrees to the first. The medallion areas were hand-sanded to avoid damaging the inlay borders. Three coats of oil-based polyurethane, satin sheen, were applied across the full main level, with the hallway and foyer medallion areas finishing in the same coat sequence as the field to ensure consistent sheen across the transition zones.
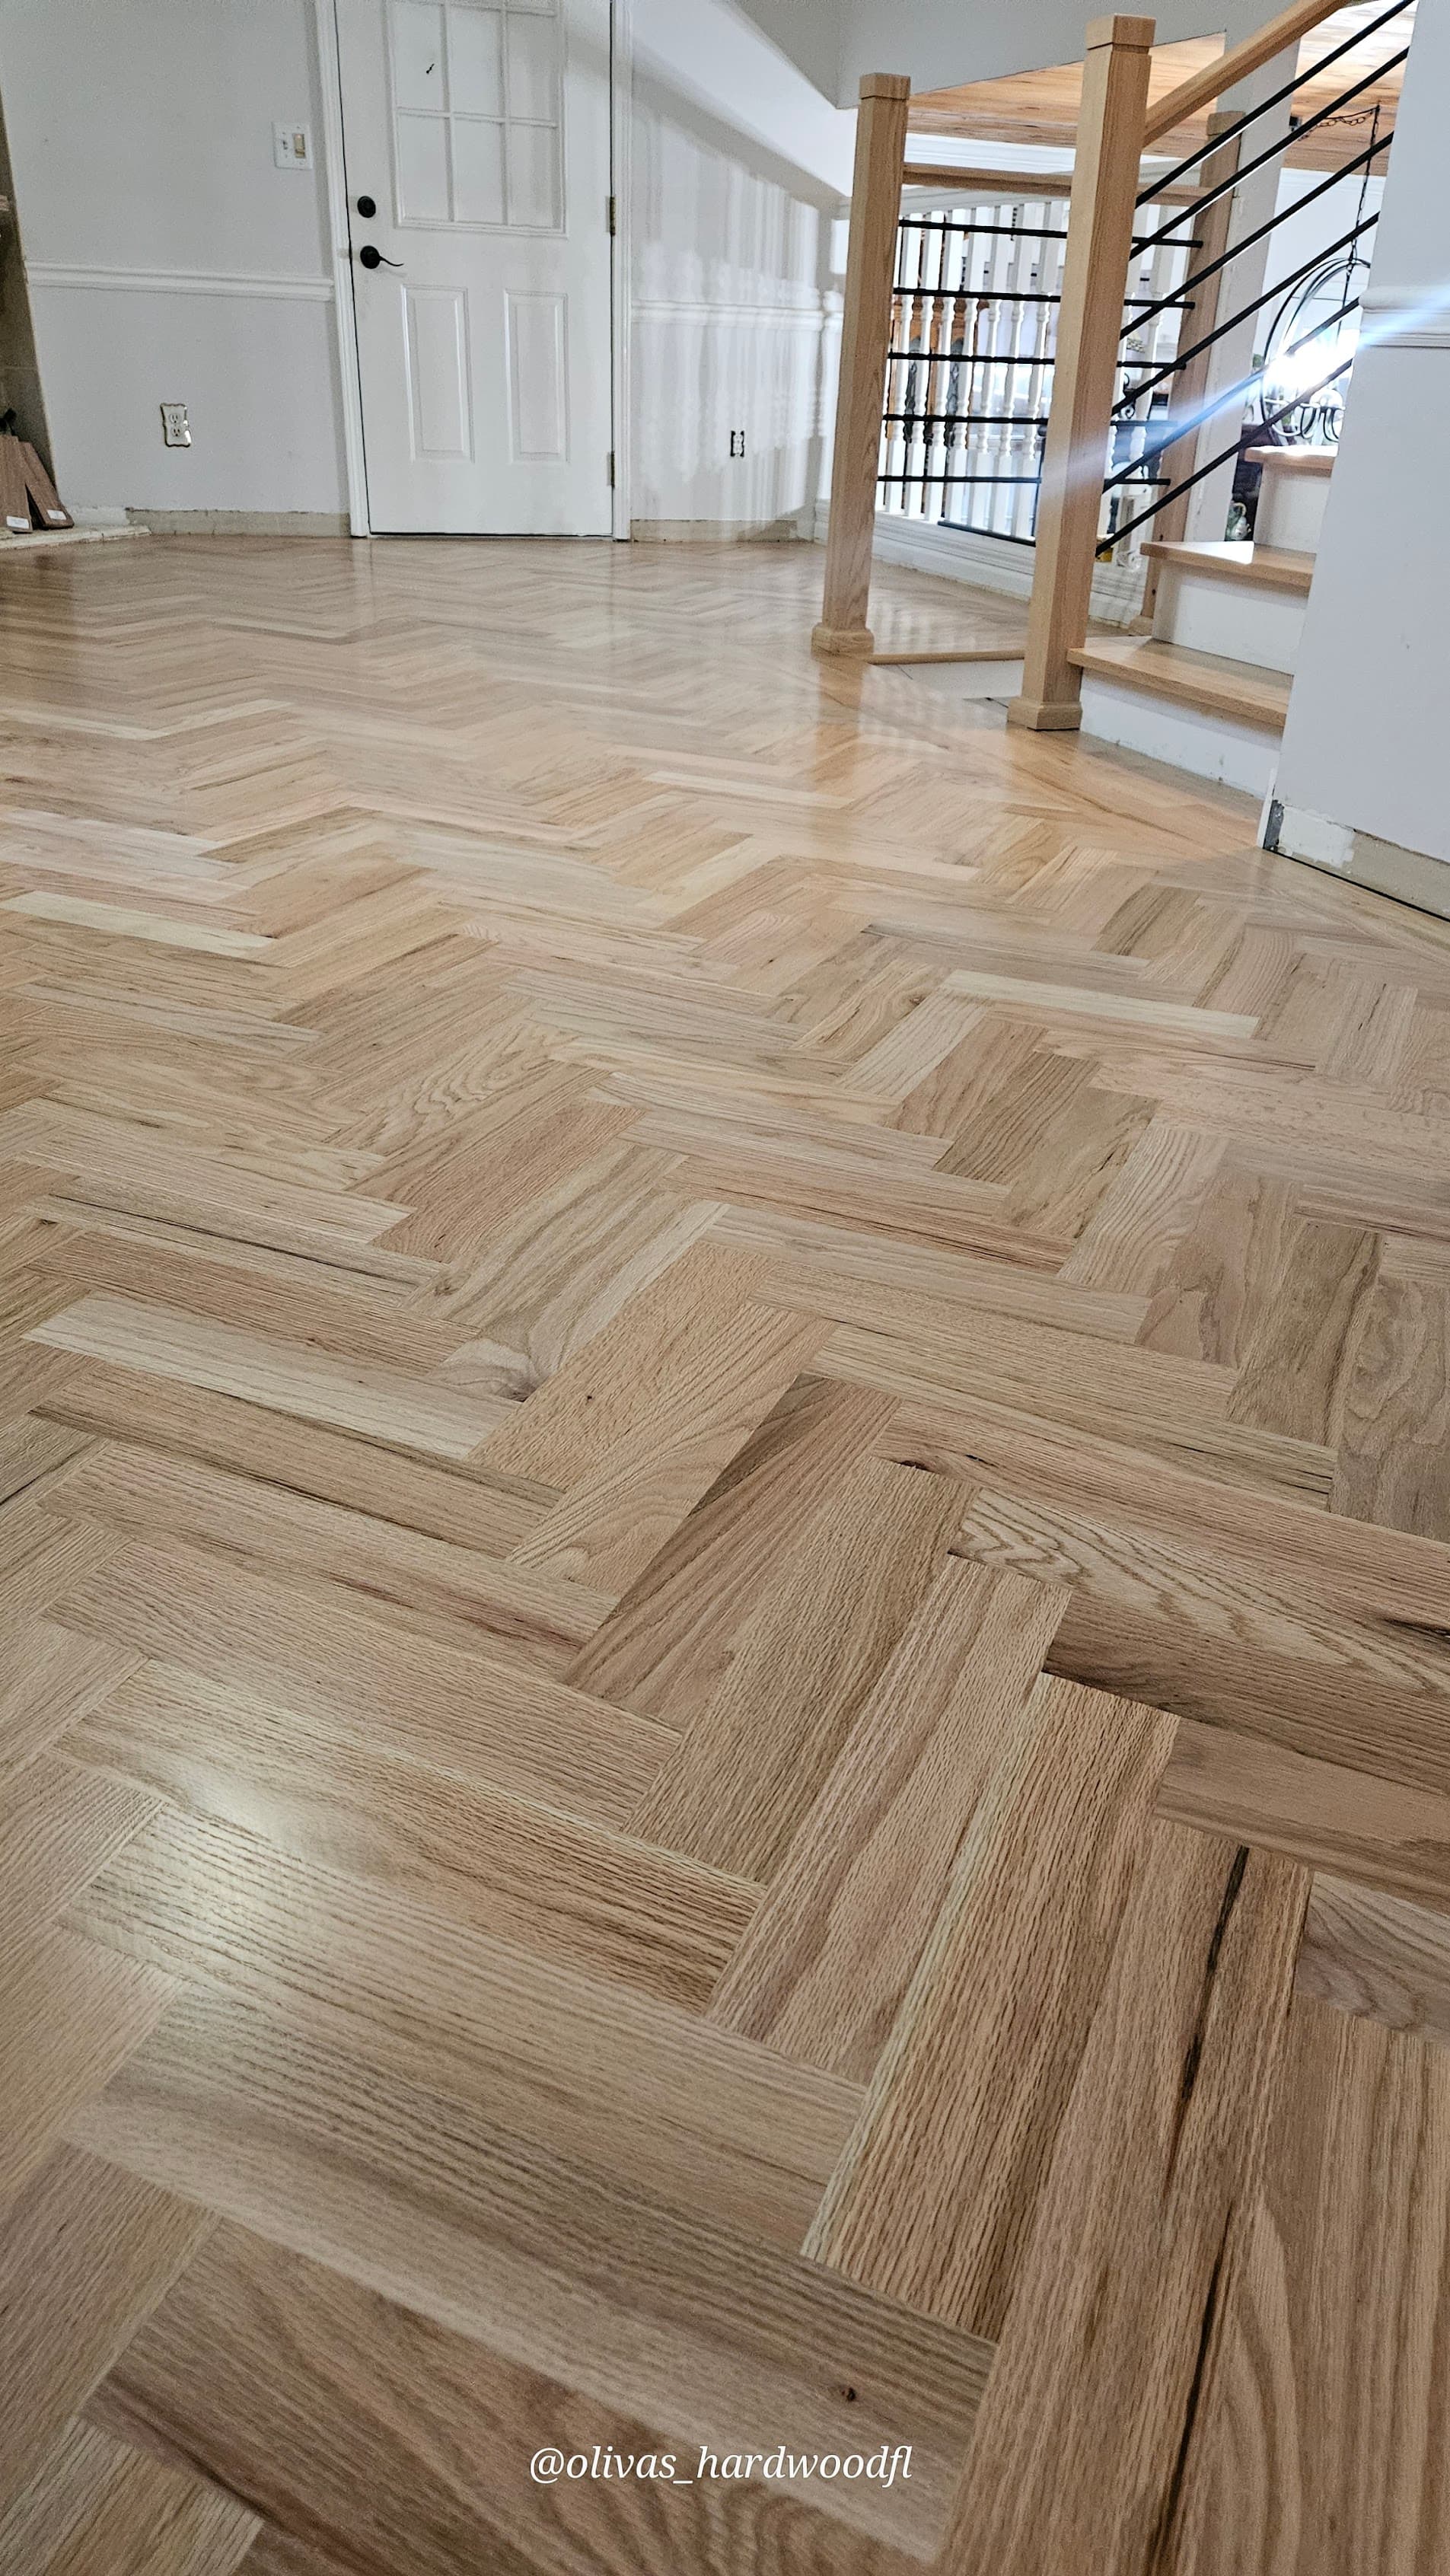
The stone fireplace living room shot and the foyer medallion shot are the two images that best represent what this project cost the homeowner in both money and planning time. The medallion is the detail that turns a herringbone floor into something custom; the living room is the expanse of pattern that shows why herringbone is worth the additional installation cost. Both read as permanent fixtures in the home — the kind of flooring that outlasts every other finish decision in the house.
Total project time was eleven working days from subfloor prep through final coat. A project of this complexity — custom fabricated inlays, pattern installation, species matching on the staircase — requires sequencing that can't be rushed. The medallion sets the entire layout geometry; if it goes in wrong, every other element in the room is wrong with it. Getting that right at the start is the thing the homeowner is paying for.
Hardwood Installation
Want This Result in Your Lawrenceville Home?
This job was completed by our in-house crew as part of our hardwood installation service. We work across Metro Atlanta — free in-home estimates, itemized pricing, and a 1-year workmanship warranty.
Free Estimate
Get a Free Estimate in Lawrenceville
We'll come measure, assess your space, and quote the project in line items. Most Metro Atlanta projects can start within 1–2 weeks.
Call (678) 663-00921-year workmanship warranty
We stand behind our installs for a full year.
In-house crew
Our own installers — never subcontracted out.
Clear, itemized quotes
Line-item pricing up front. No surprises, no upcharges.
We respect your home
We move & protect your furniture and leave the space spotless.
Financing available
Flexible payment options so budget doesn't hold you back.
Free Estimate
Request a Free Estimate
Fill out the form and we'll reach out today.
Keep Browsing
More Documented Projects
 Case Study6 PhotosAtlanta, GA · July 2024
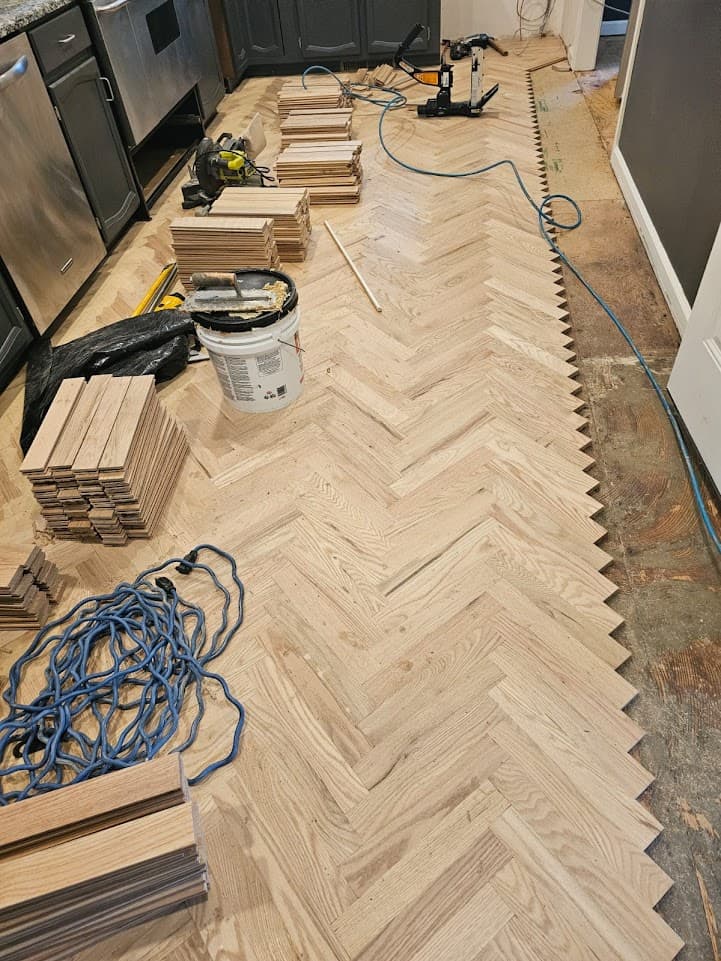
Herringbone Red Oak — Kitchen Installation
Red oak · herringbone pattern · nail-down · kitchen installation
Full herringbone red oak floor installation in an Atlanta kitchen — one of the most technically demanding pattern installs we do, requiring careful layout work to center the pattern and maintain symmetry with the cabinetry grid. Six installation photos show the full process from first board to finish-sanded surface.
Read the Case Study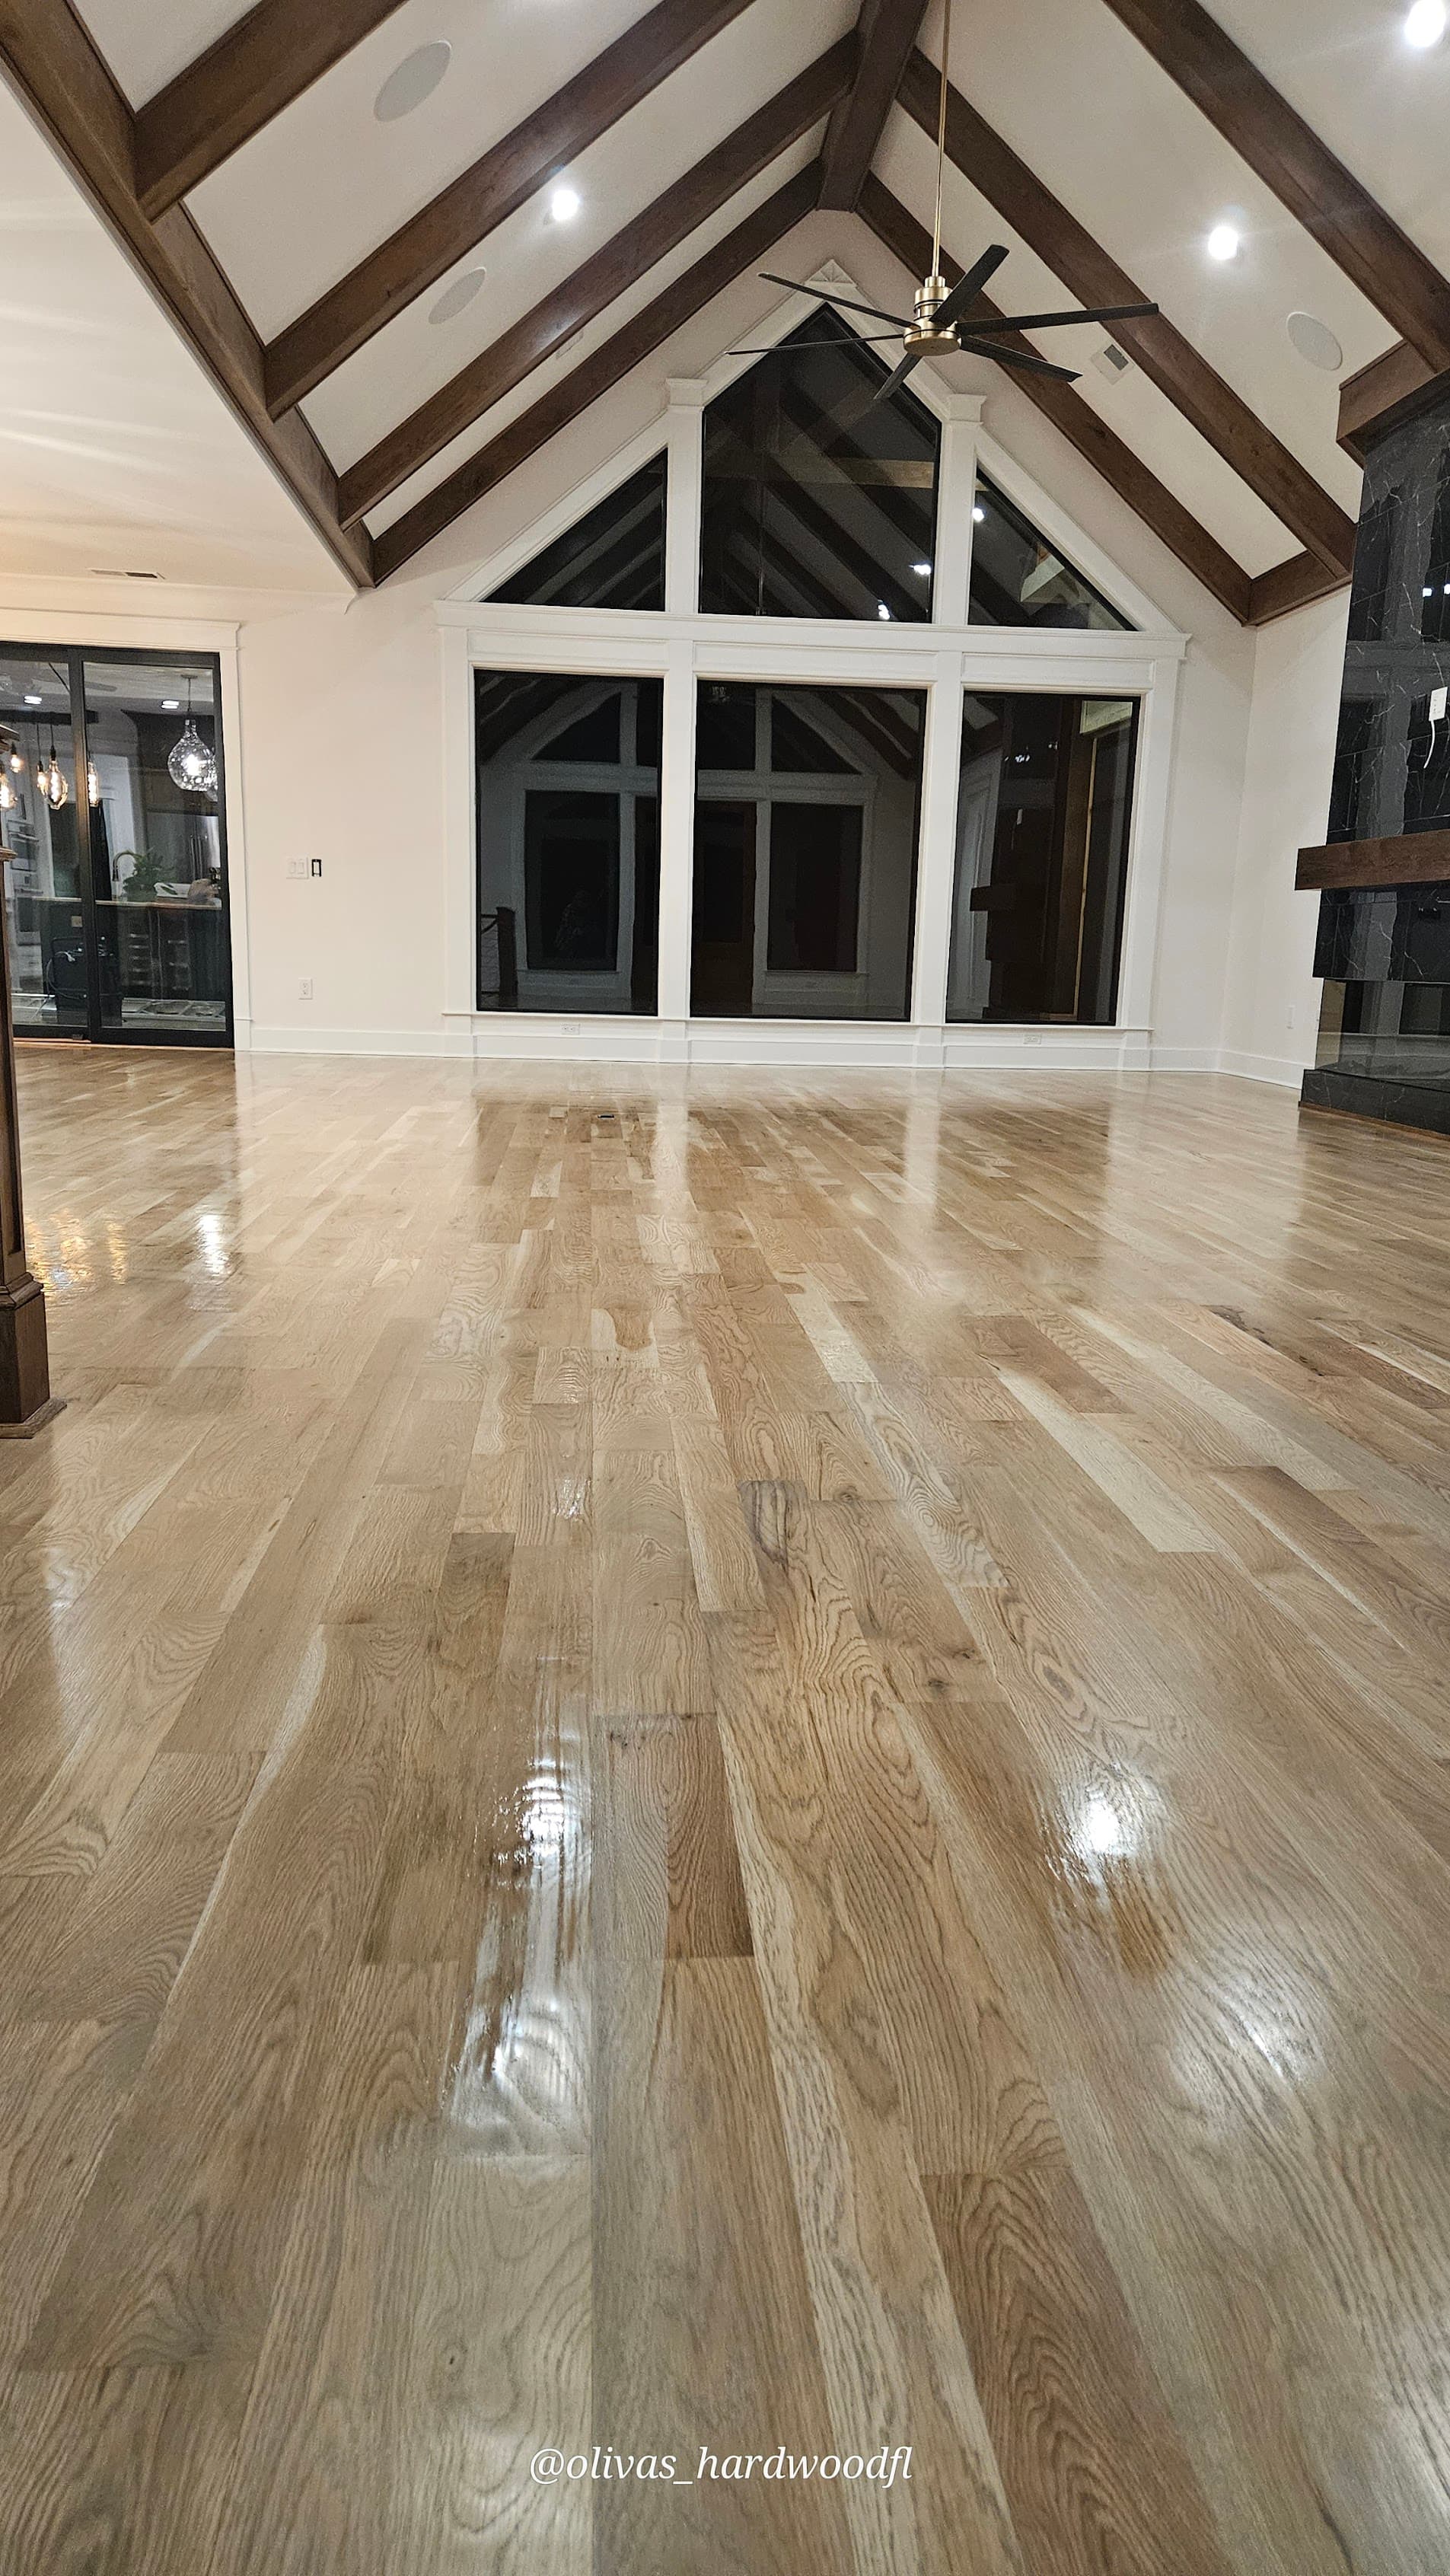 Case Study8 PhotosGwinnett County, GA · March 2025
Natural White Oak High-Gloss — Great Room
White oak · natural finish · high-gloss polyurethane · 1,800+ sq ft
One of our largest documented single-phase refinishing jobs: 1,800+ square feet of white oak refinished to natural high-gloss finish in a Gwinnett County home spanning great room, kitchen, living areas, and hallway. Eight photos capture how the high-gloss interacts with vaulted ceilings, exposed beams, and a blue island kitchen.
Read the Case Study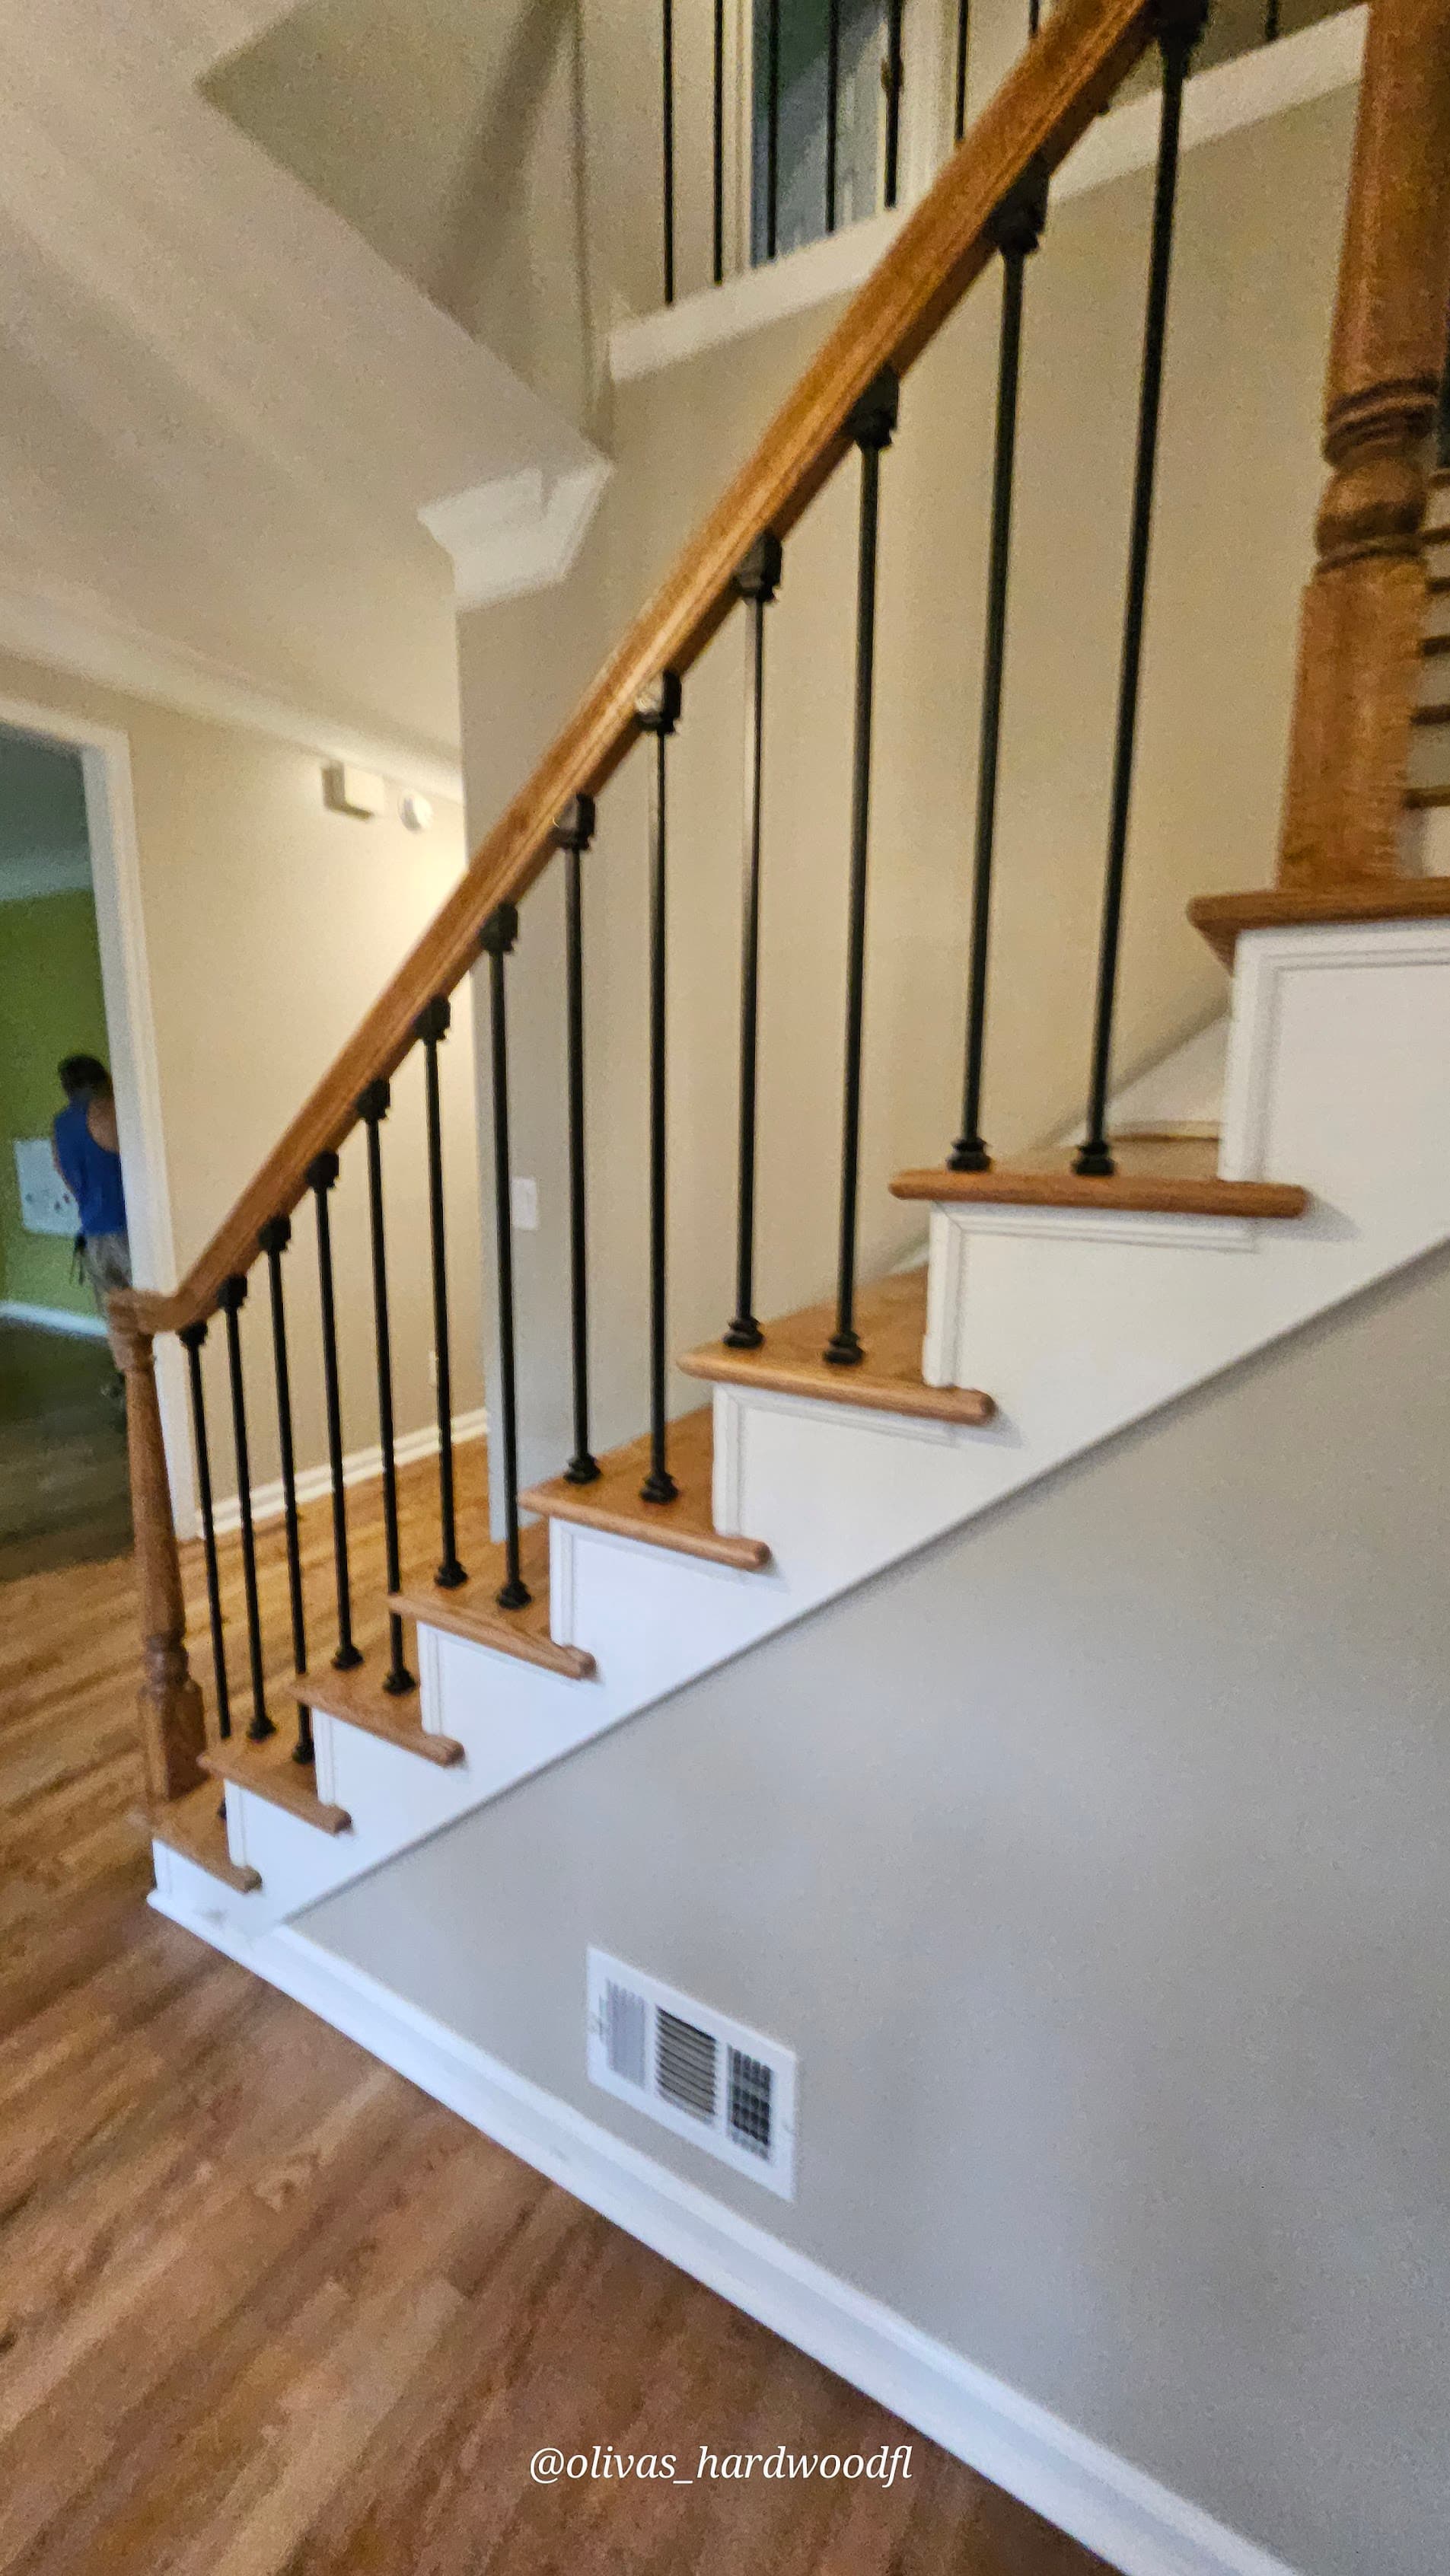 Case Study7 PhotosLawrenceville, GA · June 2025
Natural Oak Treads with Iron Balusters
Natural oak treads · iron balusters · white risers · hardwood foyer
A natural oak staircase renovation in Lawrenceville — carpet removed, oak treads installed, iron balusters swapped in, white risers painted. Seven photos across multiple Atlanta-area properties show how the natural oak and iron baluster combination reads in a range of foyer styles, from simple traditional to open transitional.
Read the Case Study